

BEDS4
BATHS2 full 1 partial
SQUARE FEET3,524
MLS#10878101
STATUSNew
PROPERTY TYPEResidential - Single Family
SUBDIVISIONPrinceton Park
Property Description
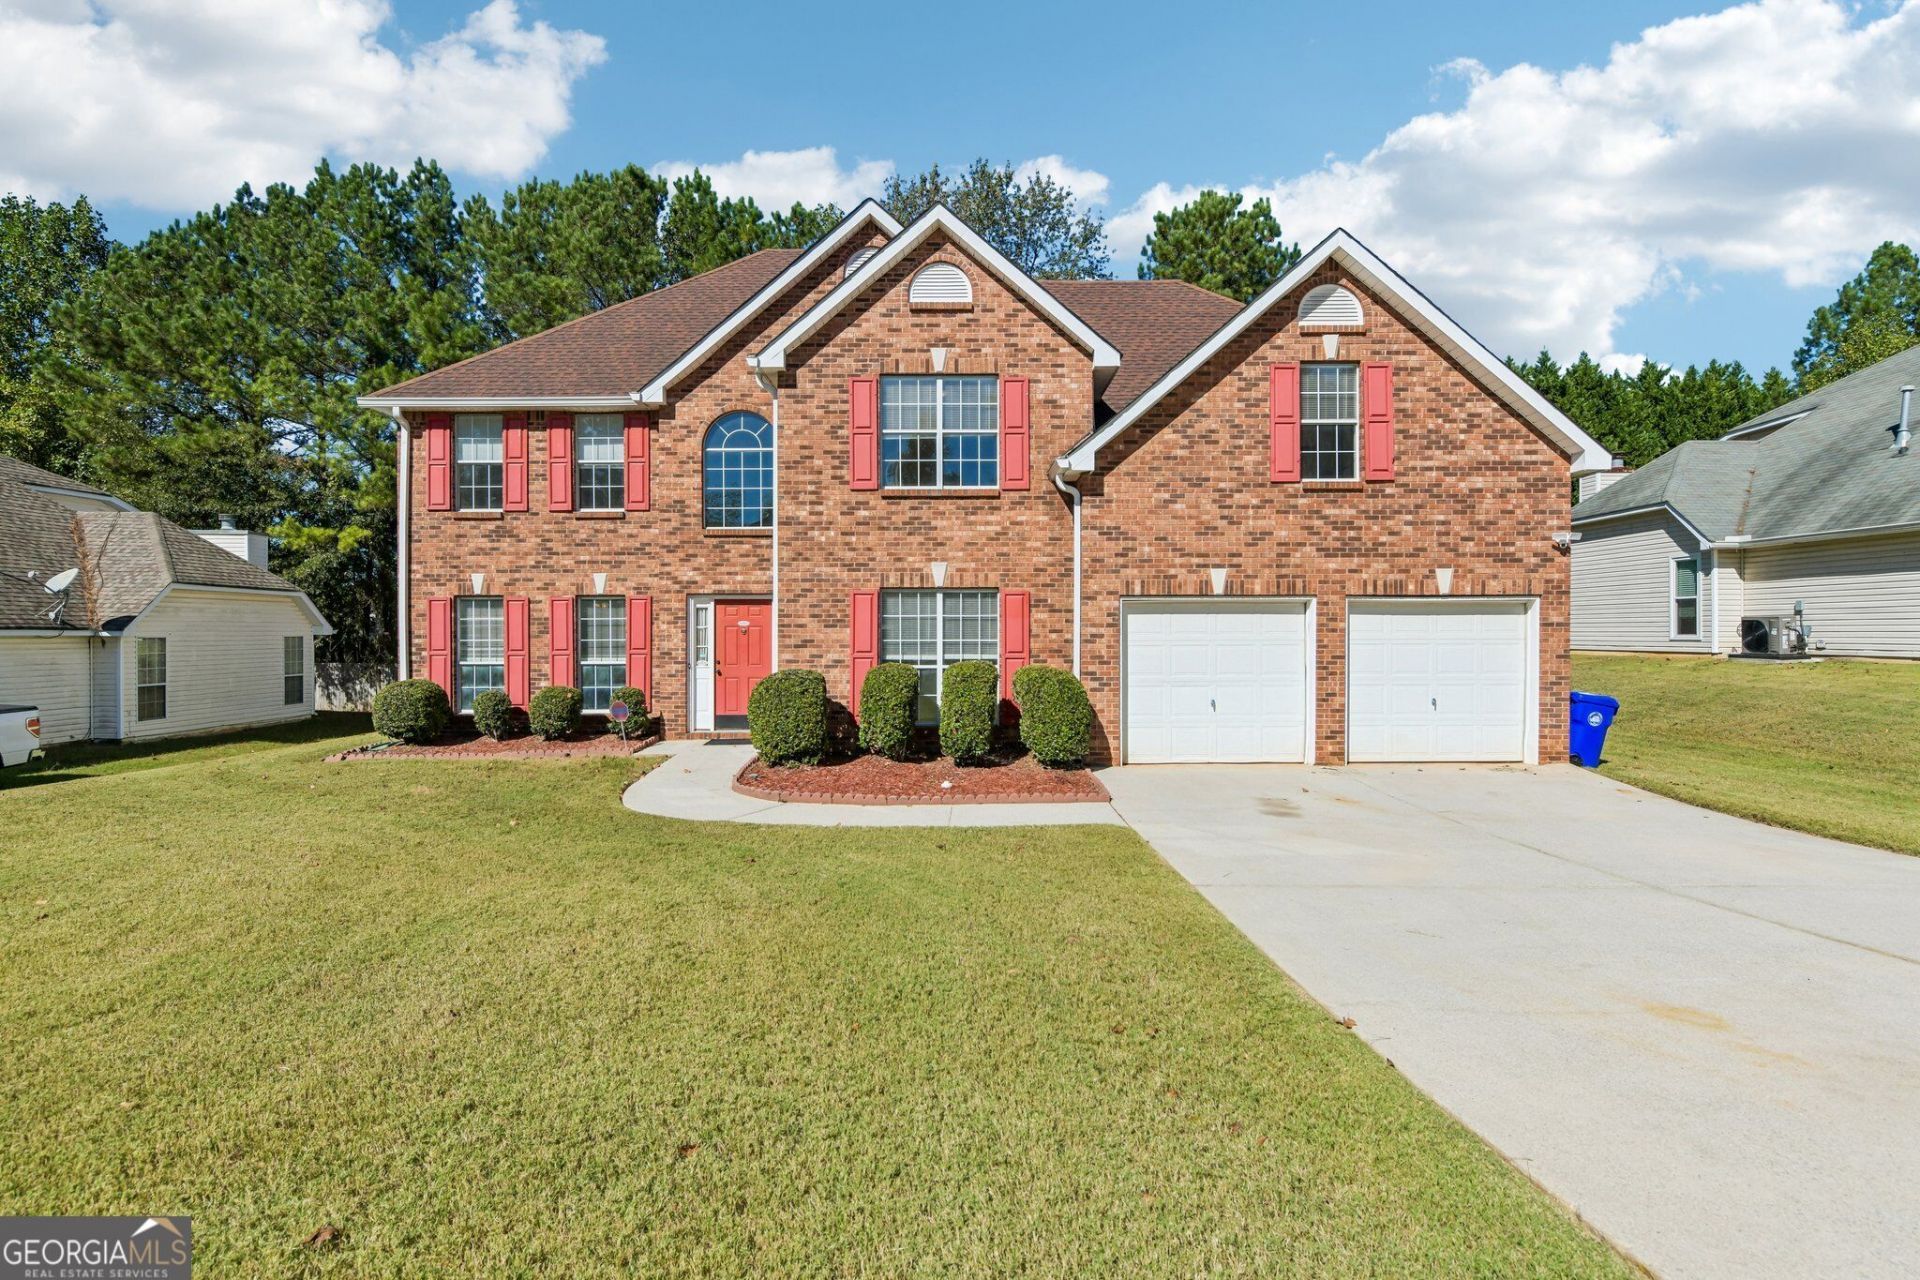
Some homes are built for everyday living. Others make everyday living feel a little grander. In Princeton Park, this spacious Lithonia home welcomes you with a soaring two-story family room, where natural light, dramatic ceilings, and a fireplace create an inviting place to gather. Separate living and dining rooms make hosting effortless, while oversized secondary bedrooms offer real flexibility for work, guests, and personal retreats. NO HOA adds another layer of freedom. Beyond home, enjoy morning strolls at DeShong Park, wooded trails at Yellow River Park, or weekends exploring Stone Mountain's hiking, golf, and lakeside attractions. Nearby Stonecrest offers shopping and dining, while I-20 connects you to Downtown Atlanta. Here, the space you enjoy at home is matched by the experiences waiting just beyond it.
Property Features
Property Type: Residential - Single Family
Basement: None
Cooling: Ceiling Fan(s), Central Air, Electric
Fireplaces: 1
Garage: 2
Heating: Central, Natural Gas
Home Style: Traditional
Lot Size: 0.27 Acres
Roof Type: Composition
Stories: 2.0
Taxes: $3,525
Year Built: 2001
Feature Descriptions
Additional Rooms: Laundry, Other
Appliances: Dishwasher, Double Oven, Dryer, Microwave, Refrigerator, Washer
Days on Site: 1
Equipment: Satellite Dish
Exterior: Brick, Vinyl Siding
Fireplace Type: Family Room
Flooring: Carpet, Vinyl
Interior: Tray Ceiling(s), Walk-In Closet(s)
Kitchen: Kitchen Island, Pantry
Parking Notes: Garage
Security: yes
Security Features: Security System, Smoke Detector(s)
Sewer: Public Sewer
Topography: Level, Private
Utilities: Electricity Available, Natural Gas Available, Sewer Available, Water Available
Water: Public
Window Features: Double Pane Windows
Local Schools
High School: Stephenson
Middle School: Stephenson
Elementary School: Princeton
Listed By / Shown By
Listed By
Agency Name: Redfin Corporation
Agency Phone: 404-800-3623
Shown By
Agent Name: Russell Berry
Agent Phone: (678) 416-9241
Agency Title: Josey Young & Brady Realty, LLC

Estimate Your Payment
Estimated Payment
$ 1,149.61 per month $756.69 Principal & Interest $293.75 Property Tax $99.17 Homeowner's InsuranceChange Payment Information

Russell Berry
Cell: (678) 416-9241
Email: rberry@jybrealty.com

Privacy Policy / DMCA Notice / ADA Accessibility


This site is hosted, designed and copyright
© 1994 - 2026 by
Delta Media Group, Inc. -- Patent Pending --
6716 Grey Rock Way | MLS# 10878101
This single family home located at 6716 Grey Rock Way, Lithonia, GA 30058 is currently listed for sale with an asking price of $340,000. This property was built in 2001 and has 4 bedrooms and 2 full and 1 partial baths with 3524 sq. ft. Grey Rock Way is located in the Princeton Park subdivision. Search Princeton Park real estate on rberry.jybrealty.com today.