

BEDS5
BATHS2 full 1 partial
SQUARE FEET1,512
MLS#10766194
STATUSNew
PROPERTY TYPEResidential - Single Family
SUBDIVISIONCREEKWOOD ESTATES
Property Description
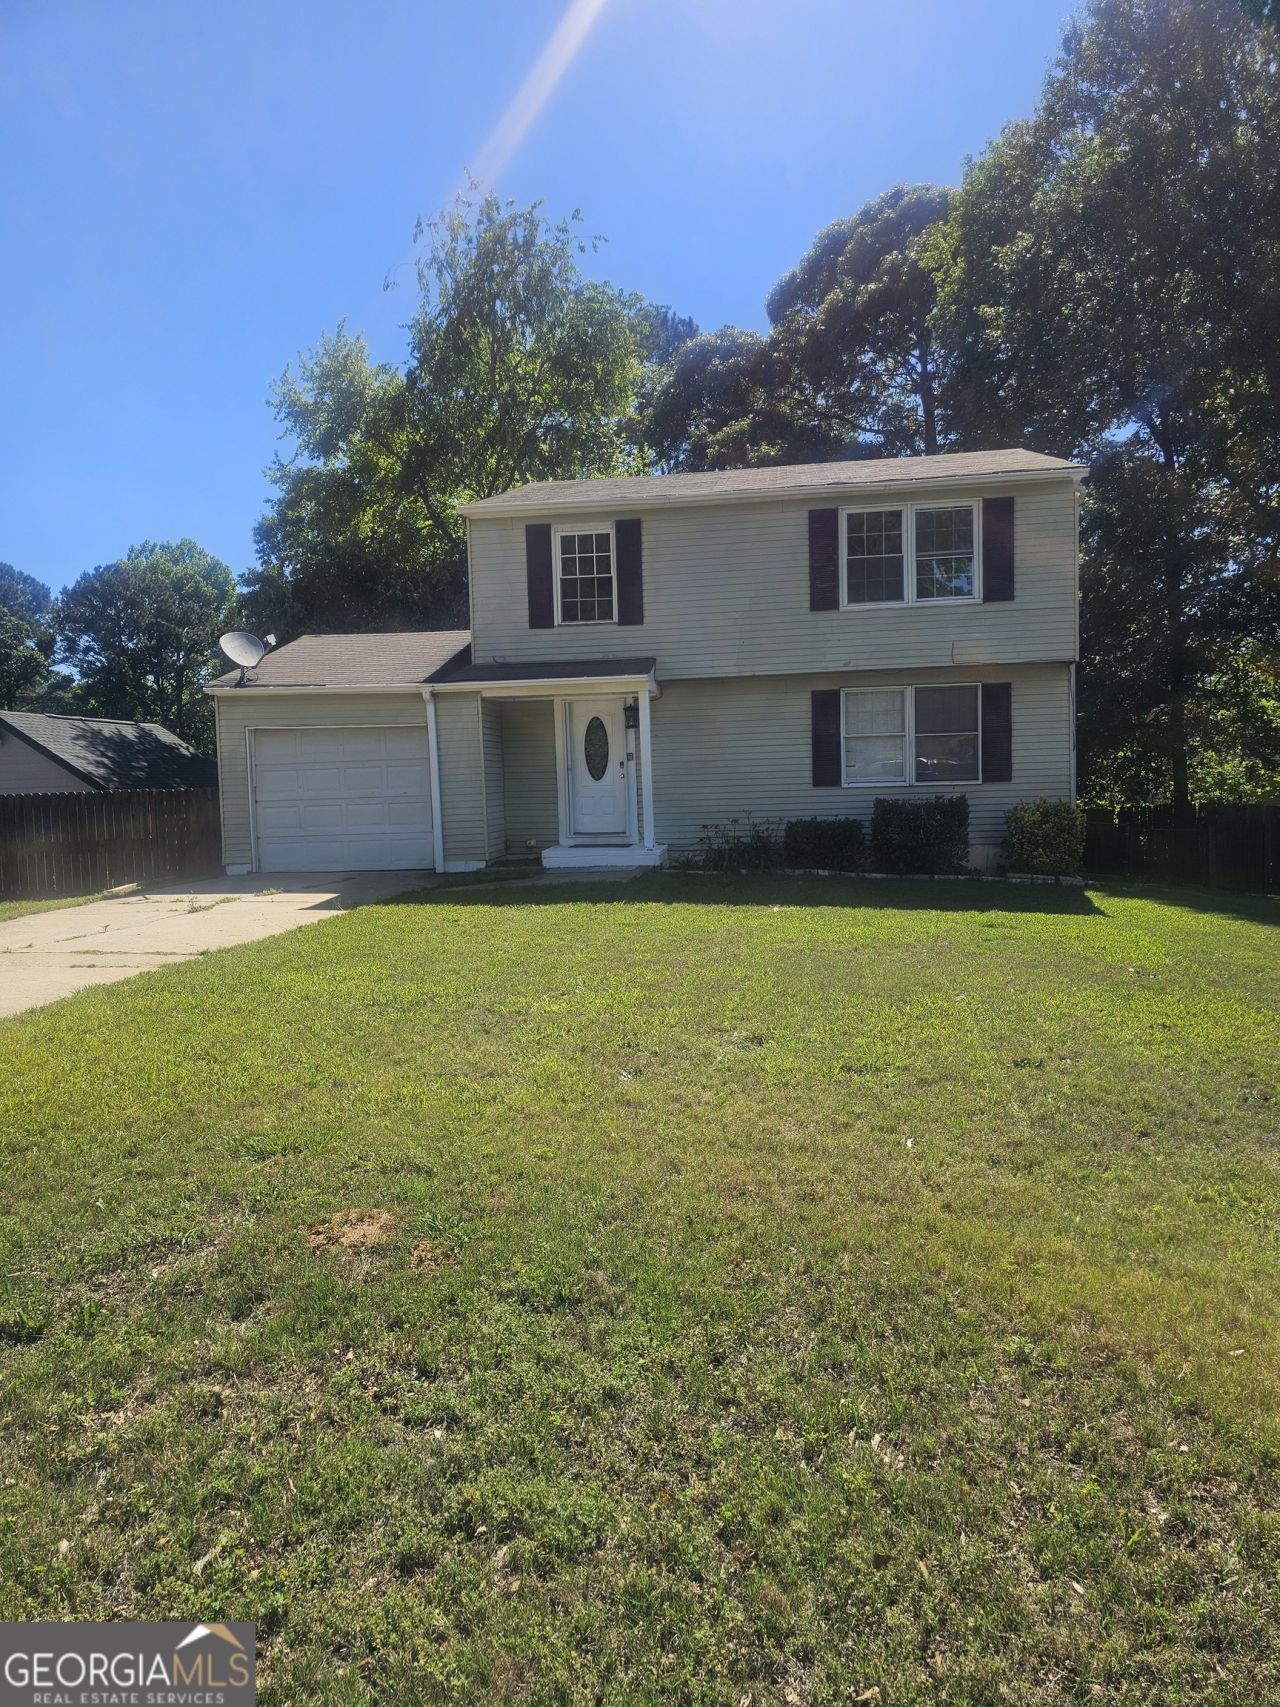
If space is what you need then look no further, This 5 bedroom 2 full and 1 half bath is just what you need. On the main level you have a separate living room, open eat in kitchen with an island, pantry in the kitchen, Go upstairs for 4 bedrooms and 1 full bath, all bedrooms have ceiling fans, the bath is tub/shower combo- the basements has room for an in-law suite 1 bedroom with a huge closet, living room area, full bath with a stand up shower and linen closet extra space for your TV room. Large family, no worries the yard is fenced with a very large backyard. Parking shed for your bikes, lawnmowers or other items, One car garage with plenty of parking on the driveway...
Property Features
Property Type: Residential - Single Family
Basement: Bath Finished, Concrete, Interior Entry, Partial
Basement: Yes
Cooling: Ceiling Fan(s), Central Air
Heating: Central
Home Style: Contemporary
Roof Type: Composition
Stories: 1.0
Taxes: $2,648
Year Built: 1973
Feature Descriptions
Additional Rooms: Bonus Room, Den, Family Room, Laundry
Amenities: Street Lights
Appliances: Range, Refrigerator
Days on Site: 9
Exterior: Vinyl Siding
Fencing: Back Yard, Chain Link, Wood
Flooring: Laminate, Tile
Interior: In-Law Floorplan, Tile Bath, Walk-In Closet(s)
Kitchen: Breakfast Area, Kitchen Island, Pantry
Parking Notes: Garage, Kitchen Level
Sewer: Public Sewer
Structures: Shed(s)
Topography: Level, Open Lot
Utilities: Cable Available, Electricity Available, High Speed Internet, Natural Gas Available, Phone Available, Sewer Available, Sewer Connected, Water Available
Water: Public
Window Features: Window Treatments
Local Schools
High School: Mount Zion
Middle School: Rex Mill
Elementary School: Smith
Listed By / Shown By
Listed By
Agency Name: SRT Realty
Agency Phone: 770-997-3003
Shown By
Agent Name: Russell Berry
Agent Phone: (678) 416-9241
Agency Title: Josey Young & Brady Realty, LLC

Estimate Your Payment
Estimated Payment
$ 812.22 per month $523.01 Principal & Interest $220.67 Property Tax $68.54 Homeowner's InsuranceChange Payment Information

Russell Berry
Cell: (678) 416-9241
Email: rberry@jybrealty.com

Privacy Policy / DMCA Notice / ADA Accessibility


This site is hosted, designed and copyright
© 1994 - 2026 by
Delta Media Group, Inc. -- Patent Pending --
6642 Doublegate Lane | MLS# 10766194
This single family home located at 6642 Doublegate Lane, Rex, GA 30273 is currently listed for sale with an asking price of $235,000. This property was built in 1973 and has 5 bedrooms and 2 full and 1 partial baths with 1512 sq. ft. Doublegate Lane is located in the CREEKWOOD ESTATES subdivision. Search CREEKWOOD ESTATES real estate on rberry.jybrealty.com today.