

BEDS3
BATHS2 full 1 partial
SQUARE FEET2,280
MLS#10803061
STATUSNew
PROPERTY TYPEResidential - Single Family
SUBDIVISIONBullsboro Crossing
Property Description
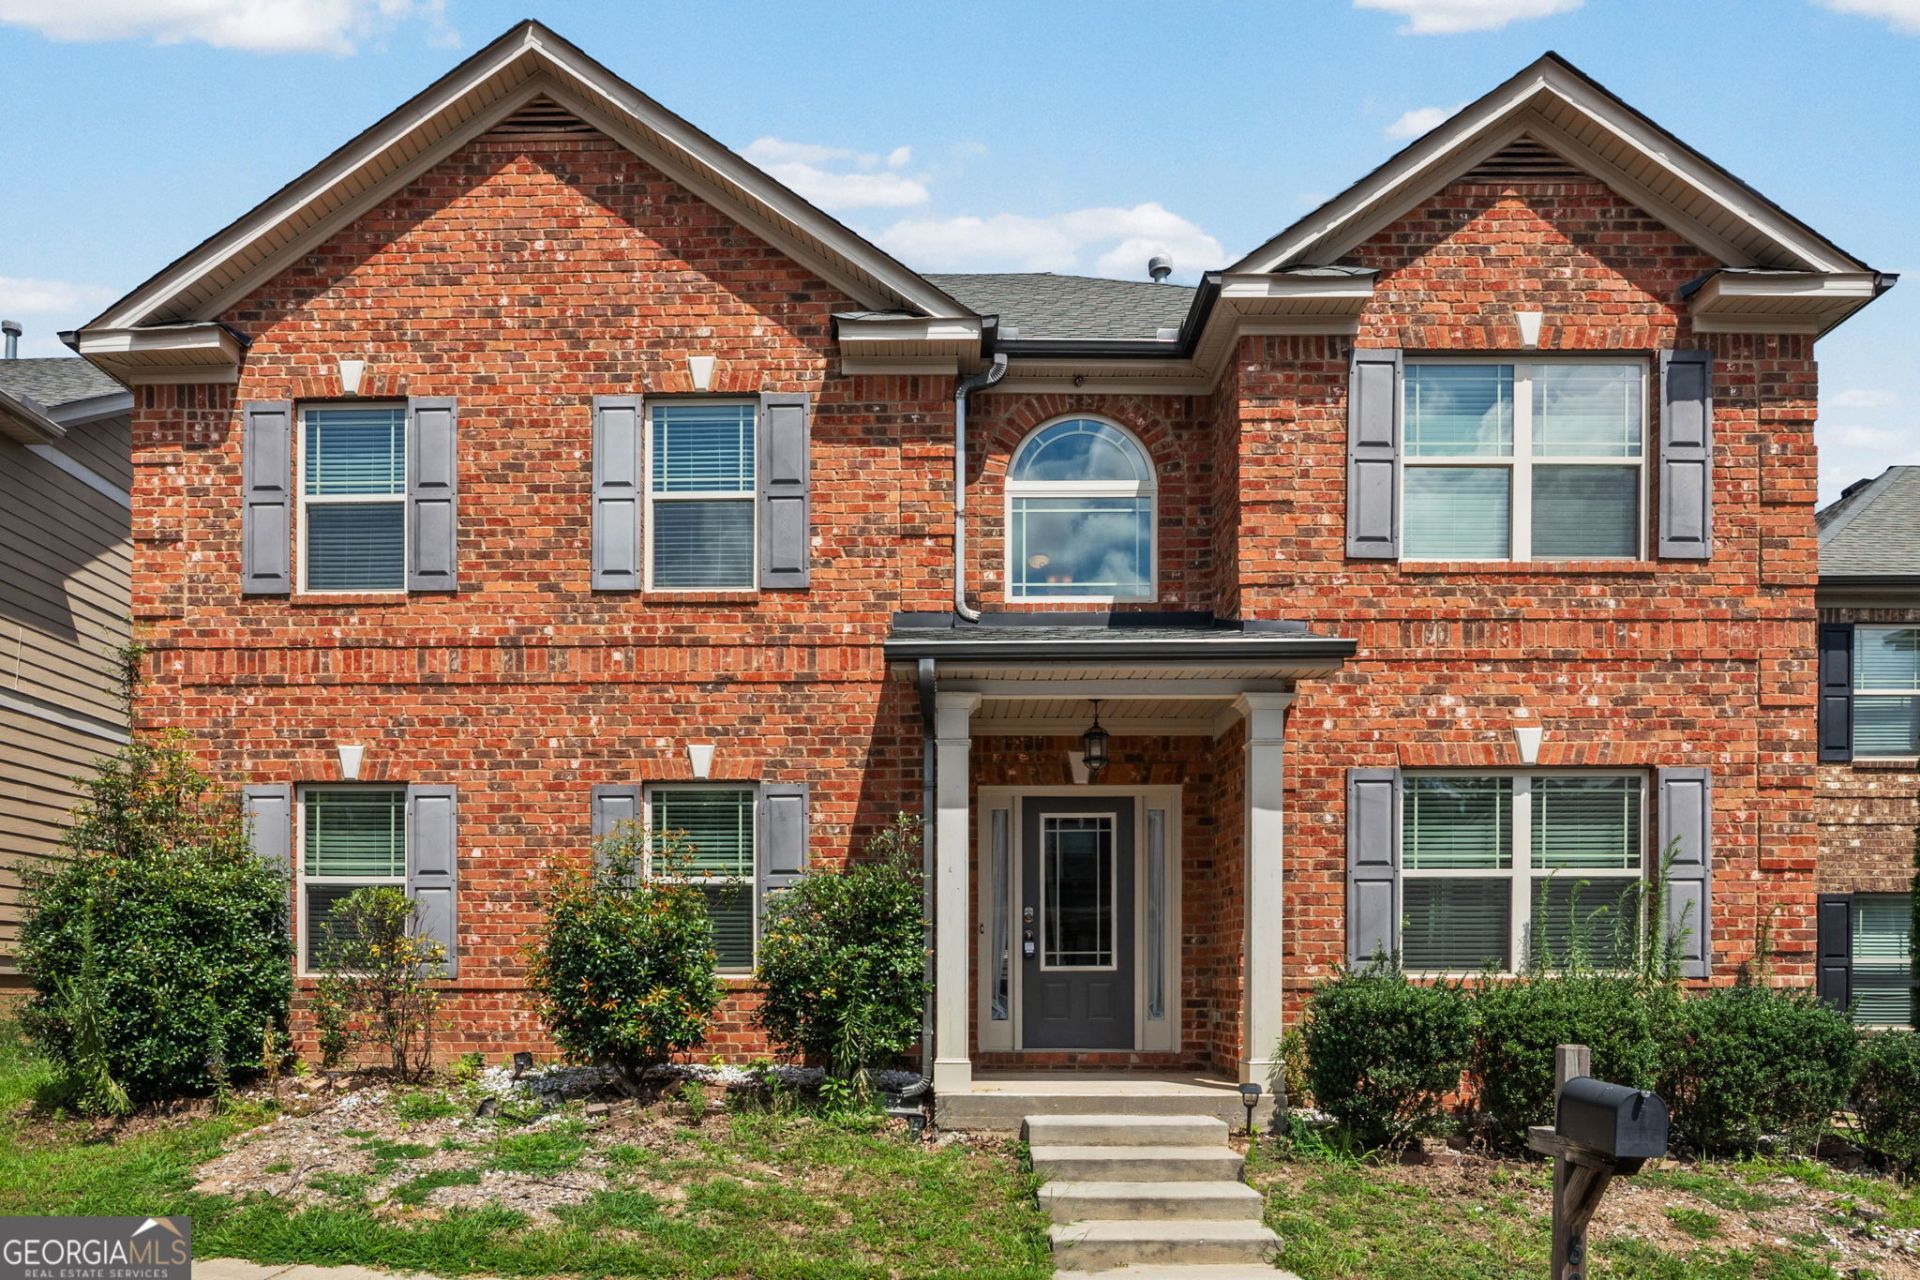
BEAUTIFUL 2 STORY BRICK FRONT HOME IN BULLSBORO CROSSING! 2 Story Foyer entrance with hardwood flooring. Spacious Kitchen with granite countertops, tiled backsplash, stainless appliances, pantry and breakfast area! Family Room fireplace with gas logs! Dining Room with coffered ceiling with adjoining room that could be a sitting room or office! Primary bedroom with sitting area with walk-in closet and primary bathroom with his & hers vanities, garden tub with tiled surround, separate shower and 2nd walk-in closet!! 2 guest bedrooms upstairs, one has a trey ceiling with a walk-in closet and the other has a vaulted ceiling with a closet. Guest bathroom in hallway with vanity and shower/tub. Laundry room is located upstairs. Stay cool in the summer heat at the 25-meter community pool, complete with a swimming access gate key for convenience. Enjoy easy access to Hartsfield-Jackson Atlanta International Airport.
Property Features
Property Type: Residential - Single Family
Basement: None
Cooling: Ceiling Fan(s), Central Air, Dual, Electric
Fireplaces: 1
Garage: 2 car attached
Heating: Central, Dual, Forced Air, Natural Gas
Home Style: Brick Front, Traditional
Lot Size: 0.11 Acres
Roof Type: Composition
Stories: 2.0
Taxes: $3,240
Year Built: 2013
Feature Descriptions
Additional Rooms: Family Room, Laundry, Office
Amenities: Playground, Pool, Sidewalks, Street Lights, Near Shopping
Appliances: Dishwasher, Disposal, Gas Water Heater, Microwave, Range, Refrigerator
Dining Room: Dining Rm/Living Rm Combo
Exterior: Brick, Concrete
Fireplace Type: Factory Built, Family Room, Gas Log, Gas Starter
Flooring: Carpet, Hardwood, Vinyl
Foundation: Slab
Interior: Double Vanity, High Ceilings, Separate Shower, Soaking Tub, Tray Ceiling(s), Entrance Foyer, Vaulted Ceiling(s), Walk-In Closet(s)
Kitchen: Breakfast Area, Pantry, Solid Surface Counters
Parking Notes: Garage, Attached, Kitchen Level, Garage Door Opener, Side/Rear Entrance
Security Features: Smoke Detector(s)
Sewer: Public Sewer
Swimming Pool: Yes
Topography: Level, Sloped
Utilities: Cable Available, Electricity Available, High Speed Internet, Natural Gas Available, Phone Available, Sewer Connected, Underground Utilities, Water Available
Water: Public
Window Features: Double Pane Windows
Local Schools
High School: East Coweta
Middle School: Arnall
Elementary School: Jefferson Parkway
Listed By / Shown By
Listed By
Agency Name: Lindsey's Inc., Realtors
Agency Phone: 770-253-6990
Shown By
Agent Name: Russell Berry
Agent Phone: (678) 416-9241
Agency Title: Josey Young & Brady Realty, LLC

Estimate Your Payment
Estimated Payment
$ 1,138.45 per month $767.82 Principal & Interest $270.00 Property Tax $100.63 Homeowner's InsuranceChange Payment Information

Russell Berry
Cell: (678) 416-9241
Email: rberry@jybrealty.com

Privacy Policy / DMCA Notice / ADA Accessibility


This site is hosted, designed and copyright
© 1994 - 2026 by
Delta Media Group, Inc. -- Patent Pending --
66 Matador Way | MLS# 10803061
This single family home located at 66 Matador Way, Newnan, GA 30263 is currently listed for sale with an asking price of $345,000. This property was built in 2013 and has 3 bedrooms and 2 full and 1 partial baths with 2280 sq. ft. Matador Way is located in the Bullsboro Crossing subdivision. Search Bullsboro Crossing real estate on rberry.jybrealty.com today.