

BEDS3
BATHS2 full
SQUARE FEET2,112
MLS#10770518
STATUSUnder Contract
PROPERTY TYPEResidential - Mobile Home
Property Description
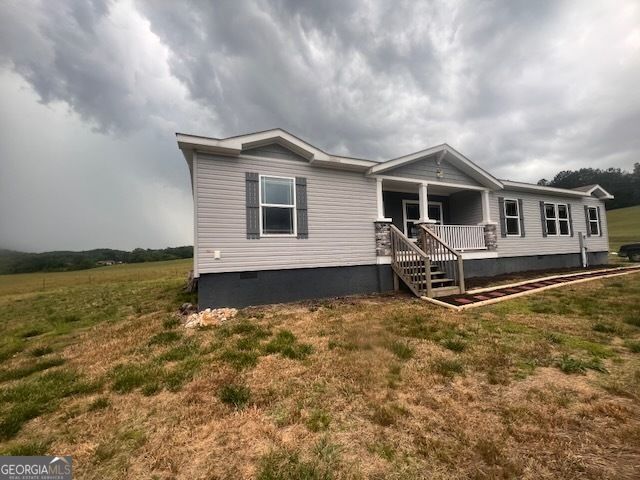
Immaculate, split bedroom, farmhouse design home on 5 beautiful acres within easy access to I75. Large, open floor plan, living room with decorative stone fireplace and beamed ceiling leading to a huge combo eat in kitchen / dining area with oversized center island /breakfast bar and modern size wall cabinets, drawer over cabinet base cabinets, appliances. Large master bedroom with ensuite bathroom with dual vanity units, soaking tub, walk shower and walk in closet. 2 additional guest bedroom with guest bathroom. Make this your new homestead with plenty of room for garden, livestock and horses. 100% financing with a VA or USDA loan, 96.5% financing with an FHA loan and also poss. seller financing.
Property Features
Property Type: Residential - Mobile Home
Basement: Crawl Space
Cooling: Ceiling Fan(s), Central Air
Fireplaces: 1
Heating: Central
Home Style: Rustic, Modular Home, Ranch, Traditional
Lot Size: 5.00 Acres
Roof Type: Tar/Gravel
Stories: 1.0
Taxes: $497
Year Built: 2020
Feature Descriptions
Additional Rooms: Bonus Room, Family Room, Laundry
Appliances: Dishwasher, Electric Water Heater, Microwave, Range, Refrigerator
Days on Site: 3
Dining Room: Dining Rm/Living Rm Combo
Exterior: Vinyl Siding
Fireplace Type: Factory Built, Living Room
Flooring: Carpet, Vinyl
Foundation: Pillar/Post/Pier
Interior: Bookcases, Double Vanity, Master On Main Level, Separate Shower, Soaking Tub, Split Bedroom Plan, Walk-In Closet(s)
Kitchen: Breakfast Bar, Country Kitchen, Kitchen Island
Parking Notes: Off Street, Kitchen Level
Sewer: Septic Tank
Topography: Corner Lot, Cul-De-Sac, Level, Open Lot, Pasture
Utilities: Electricity Available
Water: Well
Window Features: Double Pane Windows
Local Schools
High School: Lafayette
Middle School: Lafayette
Elementary School: Naomi
Listed By / Shown By
Listed By
Agency Name: New Creation Real Estate
Agency Phone: 865-310-9641
Shown By
Agent Name: Russell Berry
Agent Phone: (678) 416-9241
Agency Title: Josey Young & Brady Realty, LLC

Estimate Your Payment
Estimated Payment
$ 695.65 per month $578.42 Principal & Interest $41.42 Property Tax $75.80 Homeowner's InsuranceChange Payment Information

Russell Berry
Cell: (678) 416-9241
Email: rberry@jybrealty.com

Privacy Policy / DMCA Notice / ADA Accessibility


This site is hosted, designed and copyright
© 1994 - 2026 by
Delta Media Group, Inc. -- Patent Pending --
652 Shahan Lane | MLS# 10770518
This single family home located at 652 Shahan Lane, La Fayette, GA 30728 is currently listed for sale with an asking price of $259,900. This property was built in 2020 and has 3 bedrooms and 2 full baths with 2112 sq. ft. Search La Fayette real estate on rberry.jybrealty.com today.