

BEDS4
BATHS2 full
SQUARE FEET1,825
MLS#10827510
STATUSActive
PROPERTY TYPERental - Single Family
SUBDIVISIONWest Chase
Property Description
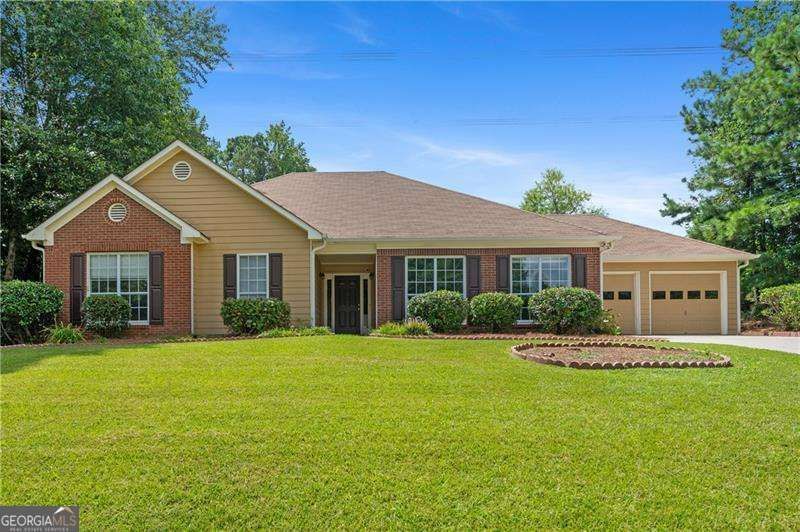
**Clean, Updated Ranch Ready for Immediate Move-In** Looking for a clean, move-in-ready home in Acworth? This 4-bedroom, 2-bath ranch offers 1,825 square feet of comfortable one-level living and is available for immediate occupancy. The home has been freshly updated with new flooring throughout, fresh interior paint, a new HVAC system, and a new water heater. The spacious living room has a vaulted ceiling, fireplace, and plenty of natural light. A separate dining room gives you extra space for meals, a home office, or whatever works best for you. The kitchen has white cabinets, plenty of counter space, a pantry, and a bright breakfast area overlooking the backyard. The primary bedroom has a tray ceiling, a large walk-in closet, and a private bathroom with a double vanity, soaking tub, and separate shower. Three additional bedrooms give you plenty of flexible space. Outside, enjoy a large, level, fenced backyard with a storage shed. There is also a two-car garage and a spacious driveway. Located in Acworth and served by Pickett's Mill Elementary, Durham Middle, and Allatoona High School. **Available now for $2,500 per month.** Clean, updated, and ready for you to move right in. Schedule your showing today.
Property Features
Property Type: Rental - Single Family
Basement: None
Cooling: Central Air
Fireplaces: 1
Garage: 2
Home Style: Ranch
Lot Size: 0.47 Acres
Roof Type: Composition
Stories: 1.0
Taxes: $0
Year Built: 1999
Feature Descriptions
Additional Rooms: Foyer, Laundry, Other
Appliances: Dishwasher
Days on Site: 73
Exterior: Brick, Concrete
Fencing: Back Yard
Fireplace Type: Gas Starter
Flooring: Carpet
Interior: Double Vanity, Master On Main Level, Split Bedroom Plan, Walk-In Closet(s)
Kitchen: Breakfast Room, Pantry
Parking Notes: Garage, Kitchen Level
Sewer: Public Sewer
Structures: Shed(s)
Topography: Level, Private
Utilities: Cable Available, Electricity Available, Natural Gas Available, Water Available
Water: Public
Window Features: Double Pane Windows
Local Schools
High School: Allatoona
Middle School: Durham
Elementary School: Picketts Mill
Listed By / Shown By
Listed By
Agency Name: RE/MAX Center
Agency Phone: 770-932-1234
Shown By
Agent Name: Russell Berry
Agent Phone: (678) 416-9241
Agency Title: Josey Young & Brady Realty, LLC


Russell Berry
Cell: (678) 416-9241
Email: rberry@jybrealty.com

Privacy Policy / DMCA Notice / ADA Accessibility


This site is hosted, designed and copyright
© 1994 - 2026 by
Delta Media Group, Inc. -- Patent Pending --
6375 Seymour Place Nw | MLS# 10827510
This property located at 6375 Seymour Place Nw, Acworth, GA 30101 is currently listed for rent with an asking price of $2,500 / Monthly. Search Acworth real estate on rberry.jybrealty.com today.