

BEDS6
BATHS7 full 1 partial
SQUARE FEET9,449
MLS#10692792
STATUSActive
PROPERTY TYPEResidential - Single Family
SUBDIVISIONGovernors Towne Club
Property Description
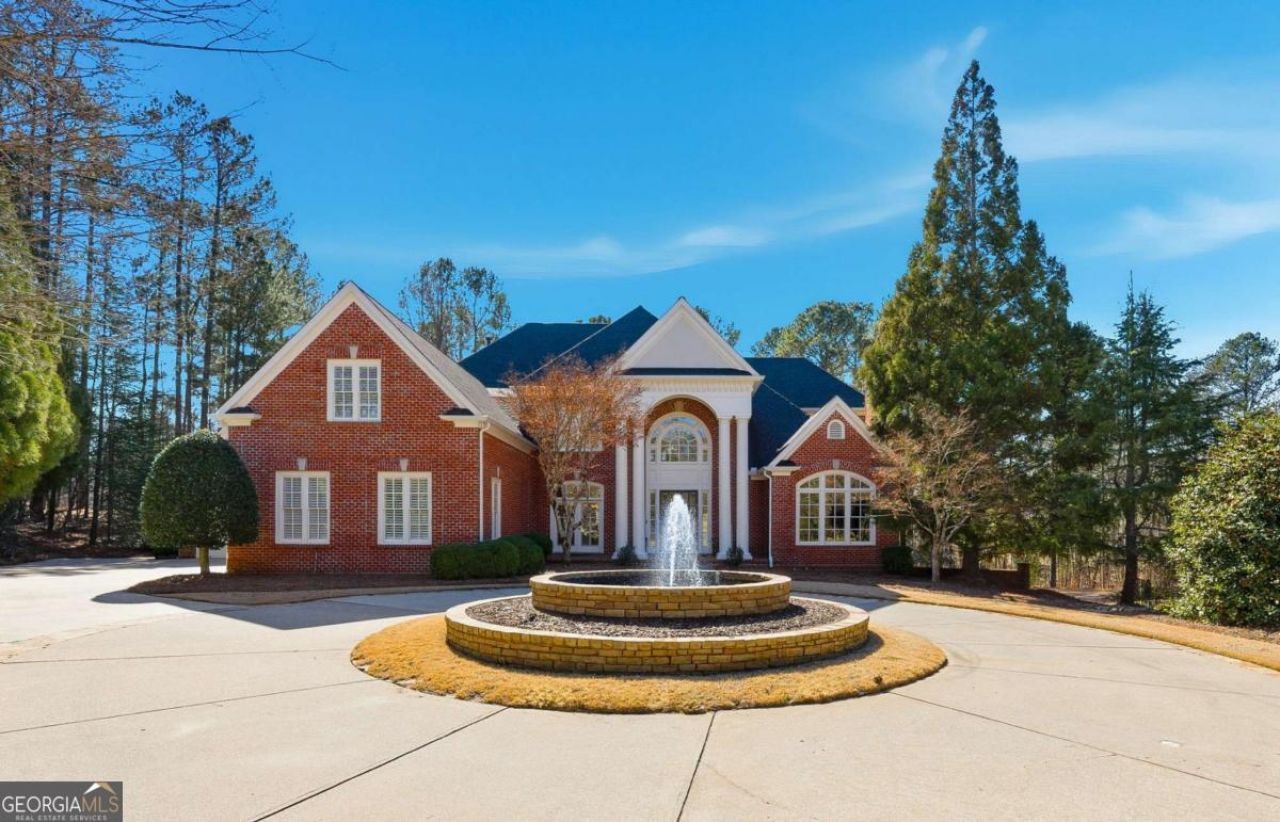
Welcome to your private retreat in the heart of Governors Towne Club-an exquisite custom estate on over an acre overlooking the 8th fairway. Designed for both elegance and everyday comfort, this home offers seamless indoor-outdoor living with a resort-style pool and spa with waterfalls, outdoor kitchen, and vaulted screened porch capturing beautiful golf course views. Inside, a grand two-story foyer opens to light-filled living spaces with detailed millwork and soaring ceilings. The chef's kitchen with Monogram and Dacor appliances flows into a vaulted keeping room anchored by a stacked-stone fireplace. The owner's suite on main features private pool access, spa-like bath, and custom his & hers closets. Upstairs, spacious secondary bedrooms each offer en-suite baths and walk-in closets. The terrace level is ideal for entertaining with a bar, media/game areas, guest suite, and generous storage. Enjoy resort-style living with 24/7 gated security, a championship golf course, clubhouse, spa, fitness center, tennis, pickleball, and more-all just minutes from Lake Allatoona, shopping, and dining.
Property Features
Property Type: Residential - Single Family
Basement: Bath Finished, Daylight, Exterior Entry, Finished, Full, Interior Entry
Basement: Yes
Cooling: Ceiling Fan(s), Central Air
Fireplaces: 3
Garage: 4
Heating: Central
Home Style: Brick 4 Side, Traditional
Lot Size: 1.02 Acres
Roof Type: Composition
Stories: 2.0
Taxes: $17,021
Year Built: 2004
Feature Descriptions
Additional Rooms: Bonus Room, Foyer, Game Room, Laundry, Media Room, Office, Sun Room
Amenities: Clubhouse, Fitness Center, Gated, Golf, Park, Playground, Pool, Sidewalks, Street Lights, Tennis Court(s)
Appliances: Cooktop, Dishwasher, Disposal, Gas Water Heater, Microwave, Oven, Refrigerator
Days on Site: 98
Dining Room: Seats 12+
Equipment: Intercom
Exterior: Brick
Exterior: Gas Grill
Fireplace Type: Gas Starter
Flooring: Hardwood
Frontage: Golf Course
Interior: Beamed Ceilings, Central Vacuum, Double Vanity, High Ceilings, Master On Main Level, Separate Shower, Vaulted Ceiling(s), Walk-In Closet(s), Wet Bar
Kitchen: Breakfast Bar, Breakfast Room, Kitchen Island, Solid Surface Counters, Walk-in Pantry
Parking Notes: Garage, Detached, Kitchen Level, Garage Door Opener
Pool Features: Heated, Pool/Spa Combo, In Ground, Salt Water
Security Features: Gated Community, Smoke Detector(s)
Sewer: Public Sewer
Structures: Garage(s), Other
Swimming Pool: Yes
Topography: Cul-De-Sac
Utilities: Cable Available, Electricity Available, Natural Gas Available, Sewer Available
Water: Public
Window Features: Double Pane Windows
Local Schools
High School: North Paulding
Middle School: McClure
Elementary School: Russom
Listed By / Shown By
Listed By
Agency Name: Porch Property Group, LLC
Agency Phone: 770-325-2438
Shown By
Agent Name: Russell Berry
Agent Phone: (678) 416-9241
Agency Title: Josey Young & Brady Realty, LLC

Estimate Your Payment
Estimated Payment
$ 5,823.57 per month $3,894.74 Principal & Interest $1,418.42 Property Tax $510.42 Homeowner's InsuranceChange Payment Information

Russell Berry
Cell: (678) 416-9241
Email: rberry@jybrealty.com

Privacy Policy / DMCA Notice / ADA Accessibility


This site is hosted, designed and copyright
© 1994 - 2026 by
Delta Media Group, Inc. -- Patent Pending --
6335 Howell Cobb Court | MLS# 10692792
This single family home located at 6335 Howell Cobb Court, Acworth, GA 30101 is currently listed for sale with an asking price of $1,750,000. This property was built in 2004 and has 6 bedrooms and 7 full and 1 partial baths with 9449 sq. ft. Howell Cobb Court is located in the Governors Towne Club subdivision. Search Governors Towne Club real estate on rberry.jybrealty.com today.