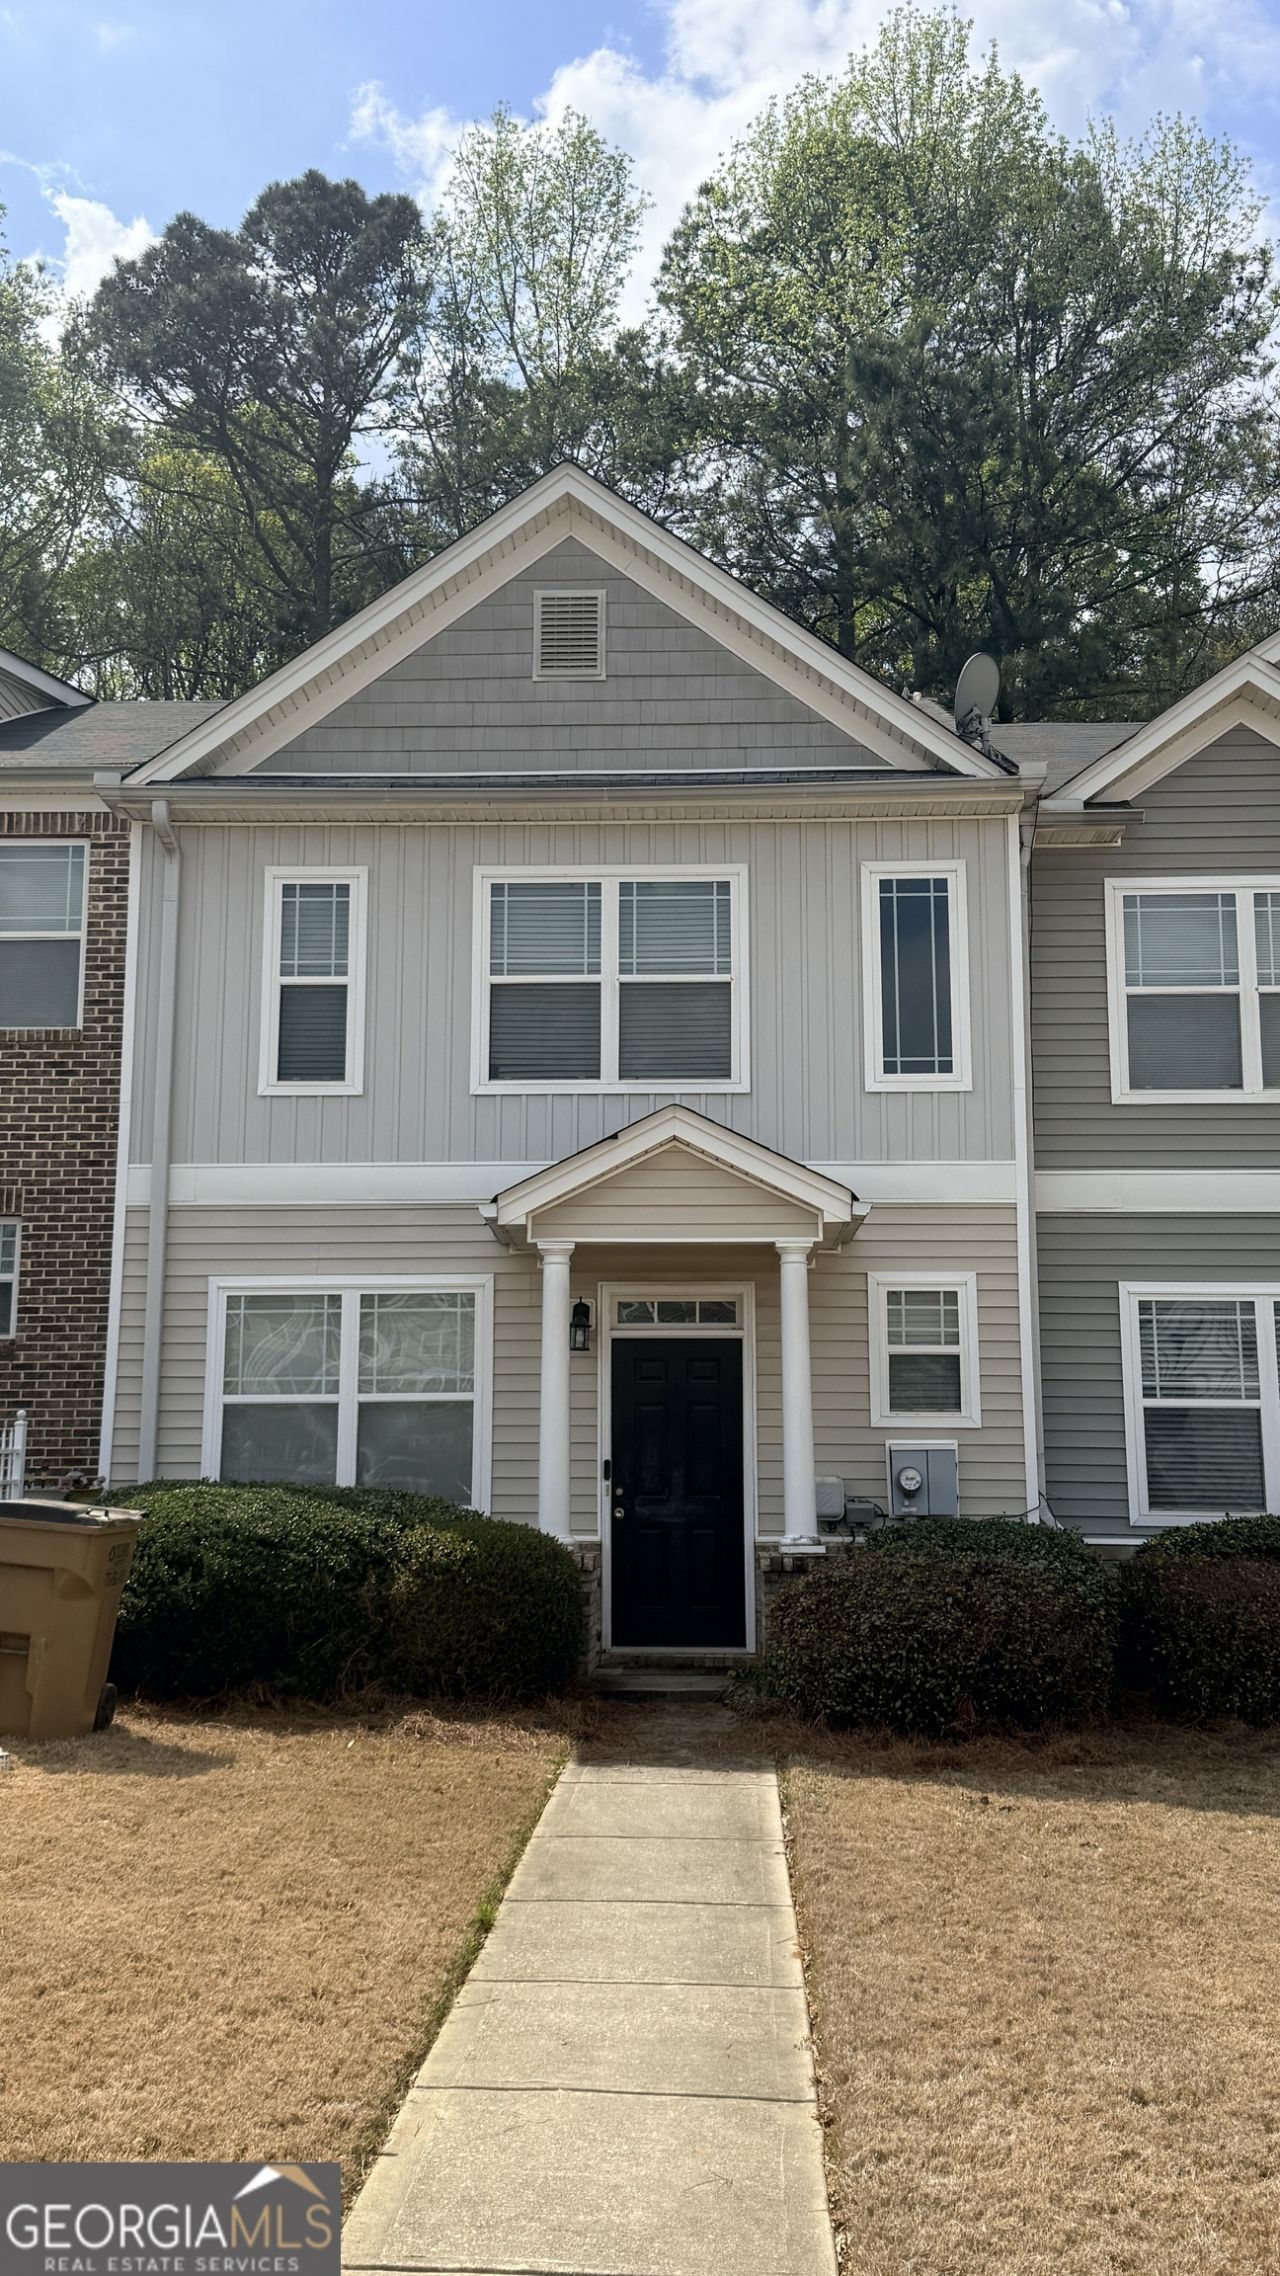


BEDS3
BATHS2 full 1 partial
SQUARE FEET2,960
MLS#10796826
STATUSNew
PROPERTY TYPEResidential - Townhouse
SUBDIVISIONEllenwood Village
Property Description
Stop hunting for your next tenant - this one's already in place. 3-bedroom, 2.5-bathroom townhome currently leased to a long-term tenant with an established payment history. For the right investor, that's the whole story: no vacancy, no onboarding, no staging. Just a performing asset from day one. The property has good bones - very few maintenance concerns and functional systems throughout. A few minor cosmetic items, but nothing that affects habitability or the lease. This is a stabilized rental, not a renovation project. The numbers are what matter here: Tenant in place - income starts immediately Long-term occupancy - low turnover risk Minor deferred cosmetics only - no major capital outlay needed 3BD / 2.5BA layout - strong rental demand in this submarket Whether you're building a portfolio or adding a single cash-flowing door, this is a low-friction acquisition in a market where SFR and townhome rentals remain in high demand. Shown by appointment only - tenant occupied, please do not disturb.
Property Features
Property Type: Residential - Townhouse
Basement: None
Cooling: Heat Pump
Heating: Heat Pump
Home Style: Traditional
Lot Size: 0.03 Acres
Roof Type: Composition
Stories: 2.0
Taxes: $3,310
Year Built: 2005
Feature Descriptions
Additional Rooms: Family Room
Appliances: Dishwasher, Electric Water Heater, Range, Refrigerator
Days on Site: 9
Exterior: Brick, Vinyl Siding
Flooring: Carpet, Laminate
Interior: Roommate Plan
Parking Notes: Assigned, Parking Pad, Kitchen Level
Sewer: Public Sewer
Topography: Greenbelt
Utilities: Sewer Connected, Underground Utilities, Water Available
Water: Public
Local Schools
High School: Morrow
Middle School: Rex Mill
Elementary School: Smith
Listed By / Shown By
Listed By
Agency Name: Coldwell Banker Bullard Realty
Agency Phone: 770-914-9250
Shown By
Agent Name: Russell Berry
Agent Phone: (678) 416-9241
Agency Title: Josey Young & Brady Realty, LLC

Estimate Your Payment
Estimated Payment
$ 716.10 per month $389.25 Principal & Interest $275.83 Property Tax $51.01 Homeowner's InsuranceChange Payment Information

Russell Berry
Cell: (678) 416-9241
Email: rberry@jybrealty.com

Privacy Policy / DMCA Notice / ADA Accessibility


This site is hosted, designed and copyright
© 1994 - 2026 by
Delta Media Group, Inc. -- Patent Pending --
6317 Ellenwood Drive | MLS# 10796826
This townhouse located at 6317 Ellenwood Drive, Rex, GA 30273 is currently listed for sale with an asking price of $174,900. This property was built in 2005 and has 3 bedrooms and 2 full and 1 partial baths with 2960 sq. ft. Ellenwood Drive is located in the Ellenwood Village subdivision. Search Ellenwood Village real estate on rberry.jybrealty.com today.