

BEDS5
BATHS5 full 1 partial
SQUARE FEET5,866
MLS#10882037
STATUSNew
PROPERTY TYPEResidential - Single Family
SUBDIVISIONJohnson Run
Property Description
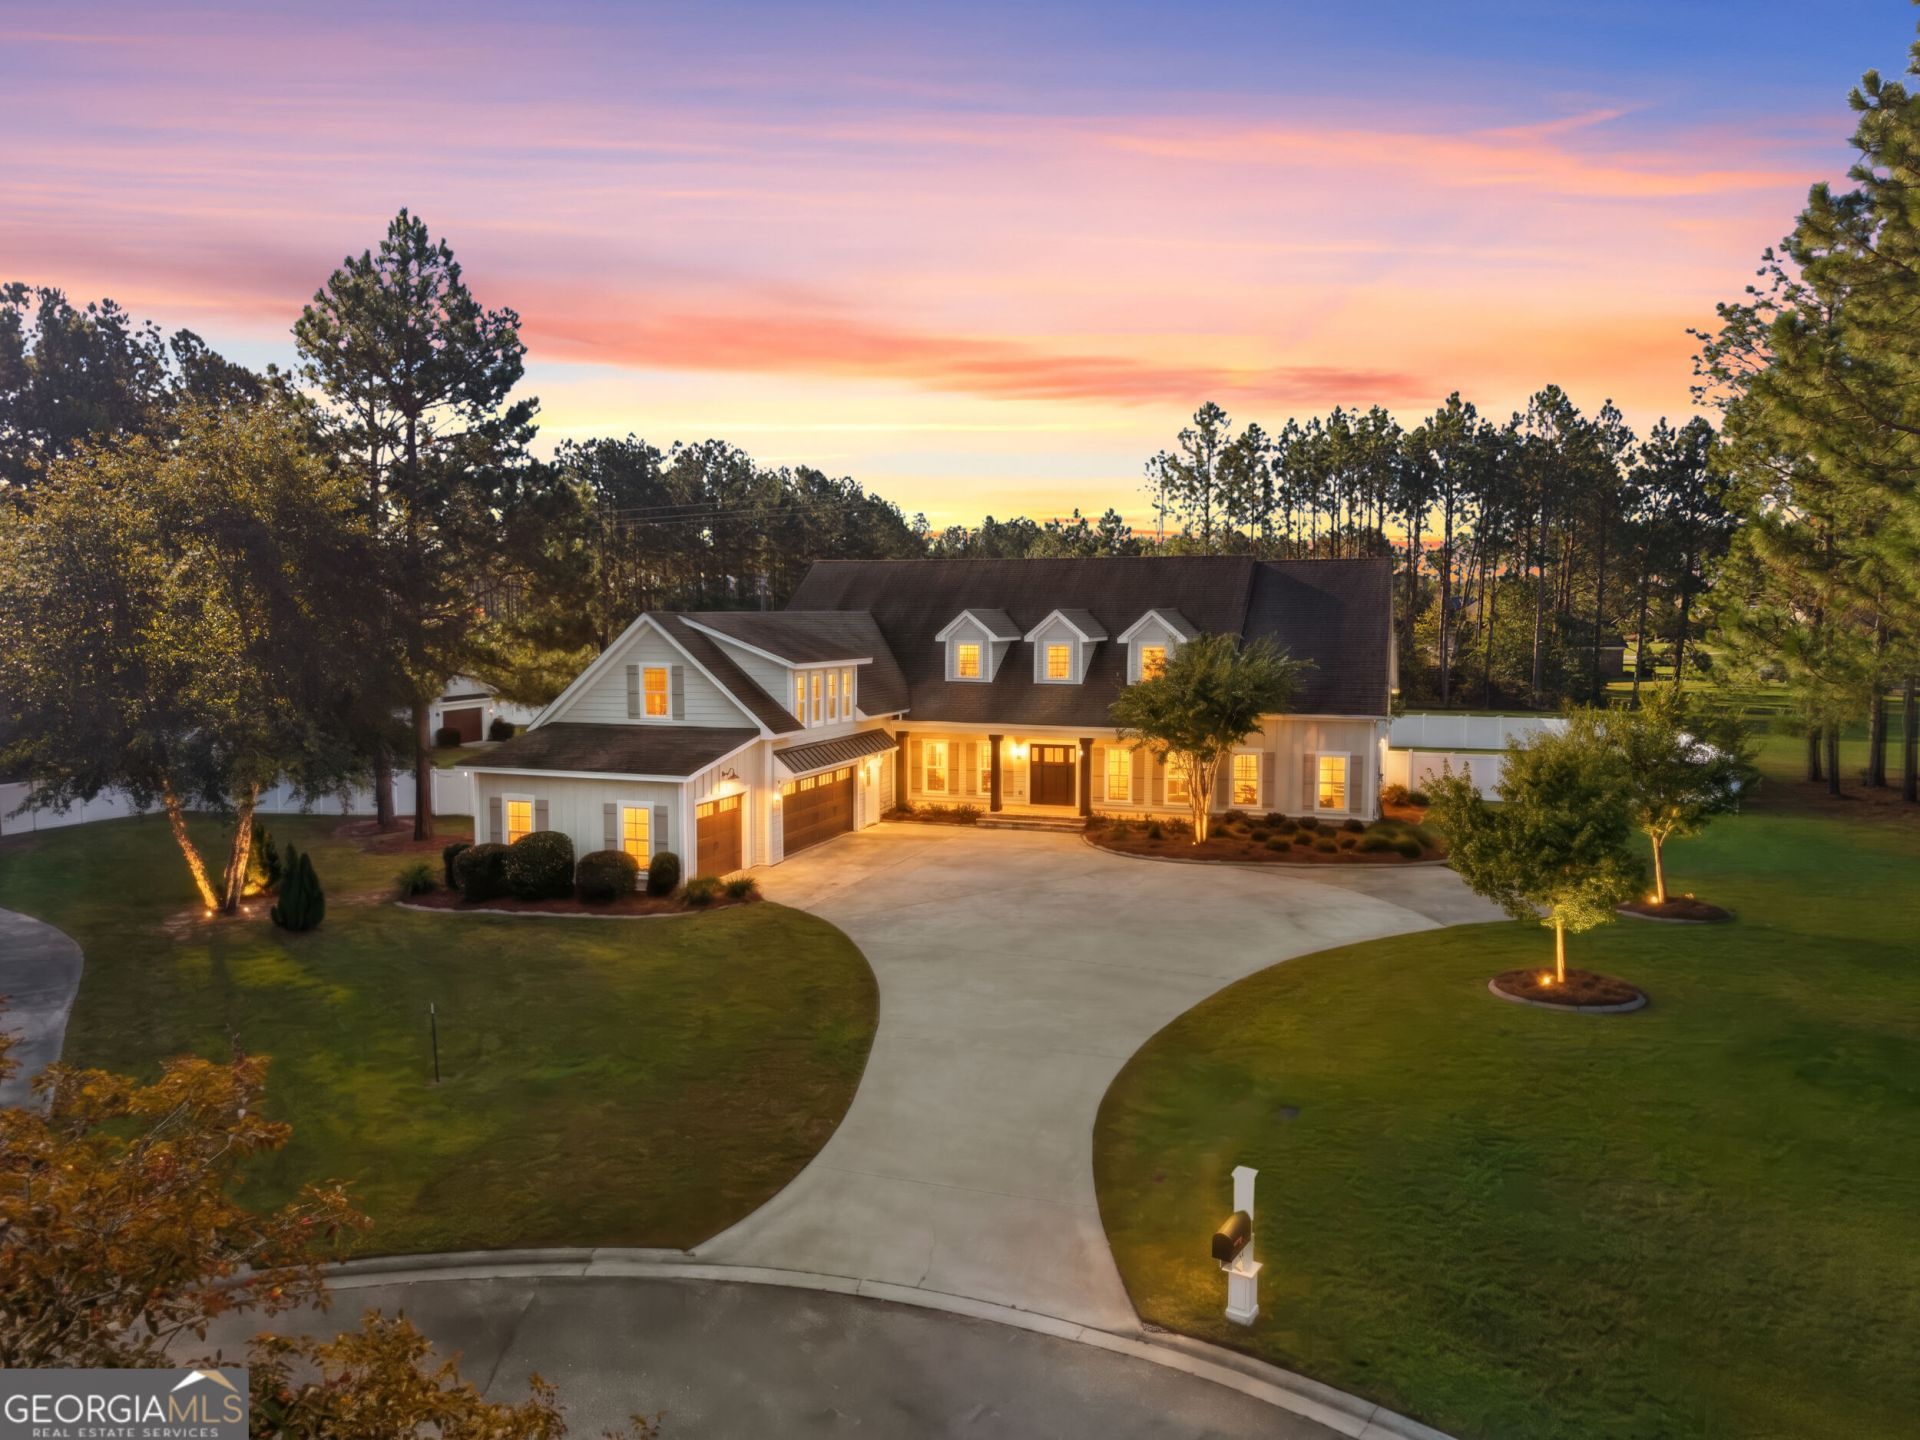
Welcome to an exceptional residence in Johnson Run, where timeless design, thoughtful craftsmanship, and resort-style outdoor living come together on 1.4 beautifully landscaped acres. Offering approximately 5,866 square feet of heated living space and 8,736 square feet under roof, this impressive home features five bedrooms, five full bathrooms, one half bathroom, and a spacious three-car garage. From the moment you enter, you will appreciate the attention to detail throughout. Architectural features include custom millwork, wainscoting, ceiling beams, built-in cabinetry, elegant lighting, and inviting living spaces designed for everyday comfort and entertaining. The beautifully appointed kitchen serves as the heart of the home, featuring quartz countertops, an oversized island, custom illuminated cabinetry, a walk-in pantry, double range, warming drawer, pot filler, and a charming built-in breakfast nook. A fireplace adds warmth and character to this welcoming gathering space. The spacious primary suite offers a private retreat with a sitting area, custom his-and-hers closets, and a luxurious bath featuring separate vanities, a soaking tub, and a custom-tiled shower with rainfall shower head. Additional living spaces include a formal dining room, private office with custom built-in partner desks, living room with fireplace, vaulted family room, upstairs loft, and expansive bonus/media room with built-in projection and surround-sound equipment. Step outside and discover a private backyard retreat designed to rival a luxury resort. The swimming pool features a custom-tiled waterfall, tanning ledge, integrated lighting, and approximately 2,200 square feet of travertine decking and coping. A covered entertainment pavilion creates a memorable setting for outdoor gatherings or relaxing afternoons beside the pool. Beautiful landscaping, palm trees, decorative stone beds, and a fully fenced backyard enhance the resort-inspired atmosphere. Additional features include a detached workshop/storage building, custom audio systems, security system, whole-house Generac generator, and abundant storage throughout. Located in Johnson Run within the Southeast Bulloch school district, this exceptional property offers spacious living and remarkable indoor and outdoor amenities. More than a home, 6308 CT Place is a private retreat designed for the way you want to live.
Property Features
Property Type: Residential - Single Family
Basement: None
Cooling: Ceiling Fan(s), Central Air, Electric
Fireplaces: 1
Heating: Central, Electric
Home Style: Traditional
Lot Size: 1.40 Acres
Roof Type: Composition, Metal
Stories: 2.0
Taxes: $8,595
Year Built: 2016
Feature Descriptions
Additional Rooms: Bonus Room, Family Room, Foyer, Laundry, Media Room, Office
Amenities: Clubhouse, Pool, Street Lights, Tennis Court(s)
Appliances: Dishwasher, Disposal, Double Oven, Dryer, Electric Water Heater, Gas Water Heater, Microwave, Range, Refrigerator, Tankless Water Heater, Washer, Water Softener
Equipment: Home Theater
Exterior: Concrete
Exterior: Other, Sprinkler System
Fencing: Back Yard, Privacy
Fireplace Type: Gas Log, Living Room
Flooring: Hardwood, Tile
Foundation: Slab
Interior: Beamed Ceilings, Double Vanity, High Ceilings, Master On Main Level, Separate Shower, Soaking Tub, Vaulted Ceiling(s), Walk-In Closet(s)
Kitchen: Breakfast Area, Breakfast Room, Kitchen Island, Walk-in Pantry
Parking Notes: Garage, Attached, Garage Door Opener
Pool Features: In Ground, Salt Water
Security: yes
Security Features: Security System, Smoke Detector(s)
Sewer: Septic Tank
Structures: Gazebo, Outbuilding
Swimming Pool: Yes
Topography: Corner Lot, Cul-De-Sac, Level
Utilities: Electricity Available, High Speed Internet, Natural Gas Available, Underground Utilities
Water: Shared Well
Local Schools
High School: Southeast Bulloch
Middle School: Southeast Bulloch
Elementary School: Brooklet
Listed By / Shown By
Listed By
Agency Name: Home Team Real Estate
Agency Phone: 912-912-4873
Shown By
Agent Name: Russell Berry
Agent Phone: (678) 416-9241
Agency Title: Josey Young & Brady Realty, LLC

Estimate Your Payment
Estimated Payment
$ 2,969.17 per month $1,991.88 Principal & Interest $716.25 Property Tax $261.04 Homeowner's InsuranceChange Payment Information

Russell Berry
Cell: (678) 416-9241
Email: rberry@jybrealty.com

Privacy Policy / DMCA Notice / ADA Accessibility


This site is hosted, designed and copyright
© 1994 - 2026 by
Delta Media Group, Inc. -- Patent Pending --
6308 C T Place | MLS# 10882037
This single family home located at 6308 C T Place, Statesboro, GA 30461 is currently listed for sale with an asking price of $895,000. This property was built in 2016 and has 5 bedrooms and 5 full and 1 partial baths with 5866 sq. ft. C T Place is located in the Johnson Run subdivision. Search Johnson Run real estate on rberry.jybrealty.com today.