

BEDS4
BATHS2 full
SQUARE FEET1,238
MLS#10800930
STATUSNew
PROPERTY TYPEResidential - Mobile Home
SUBDIVISIONWinters Mountain
Property Description
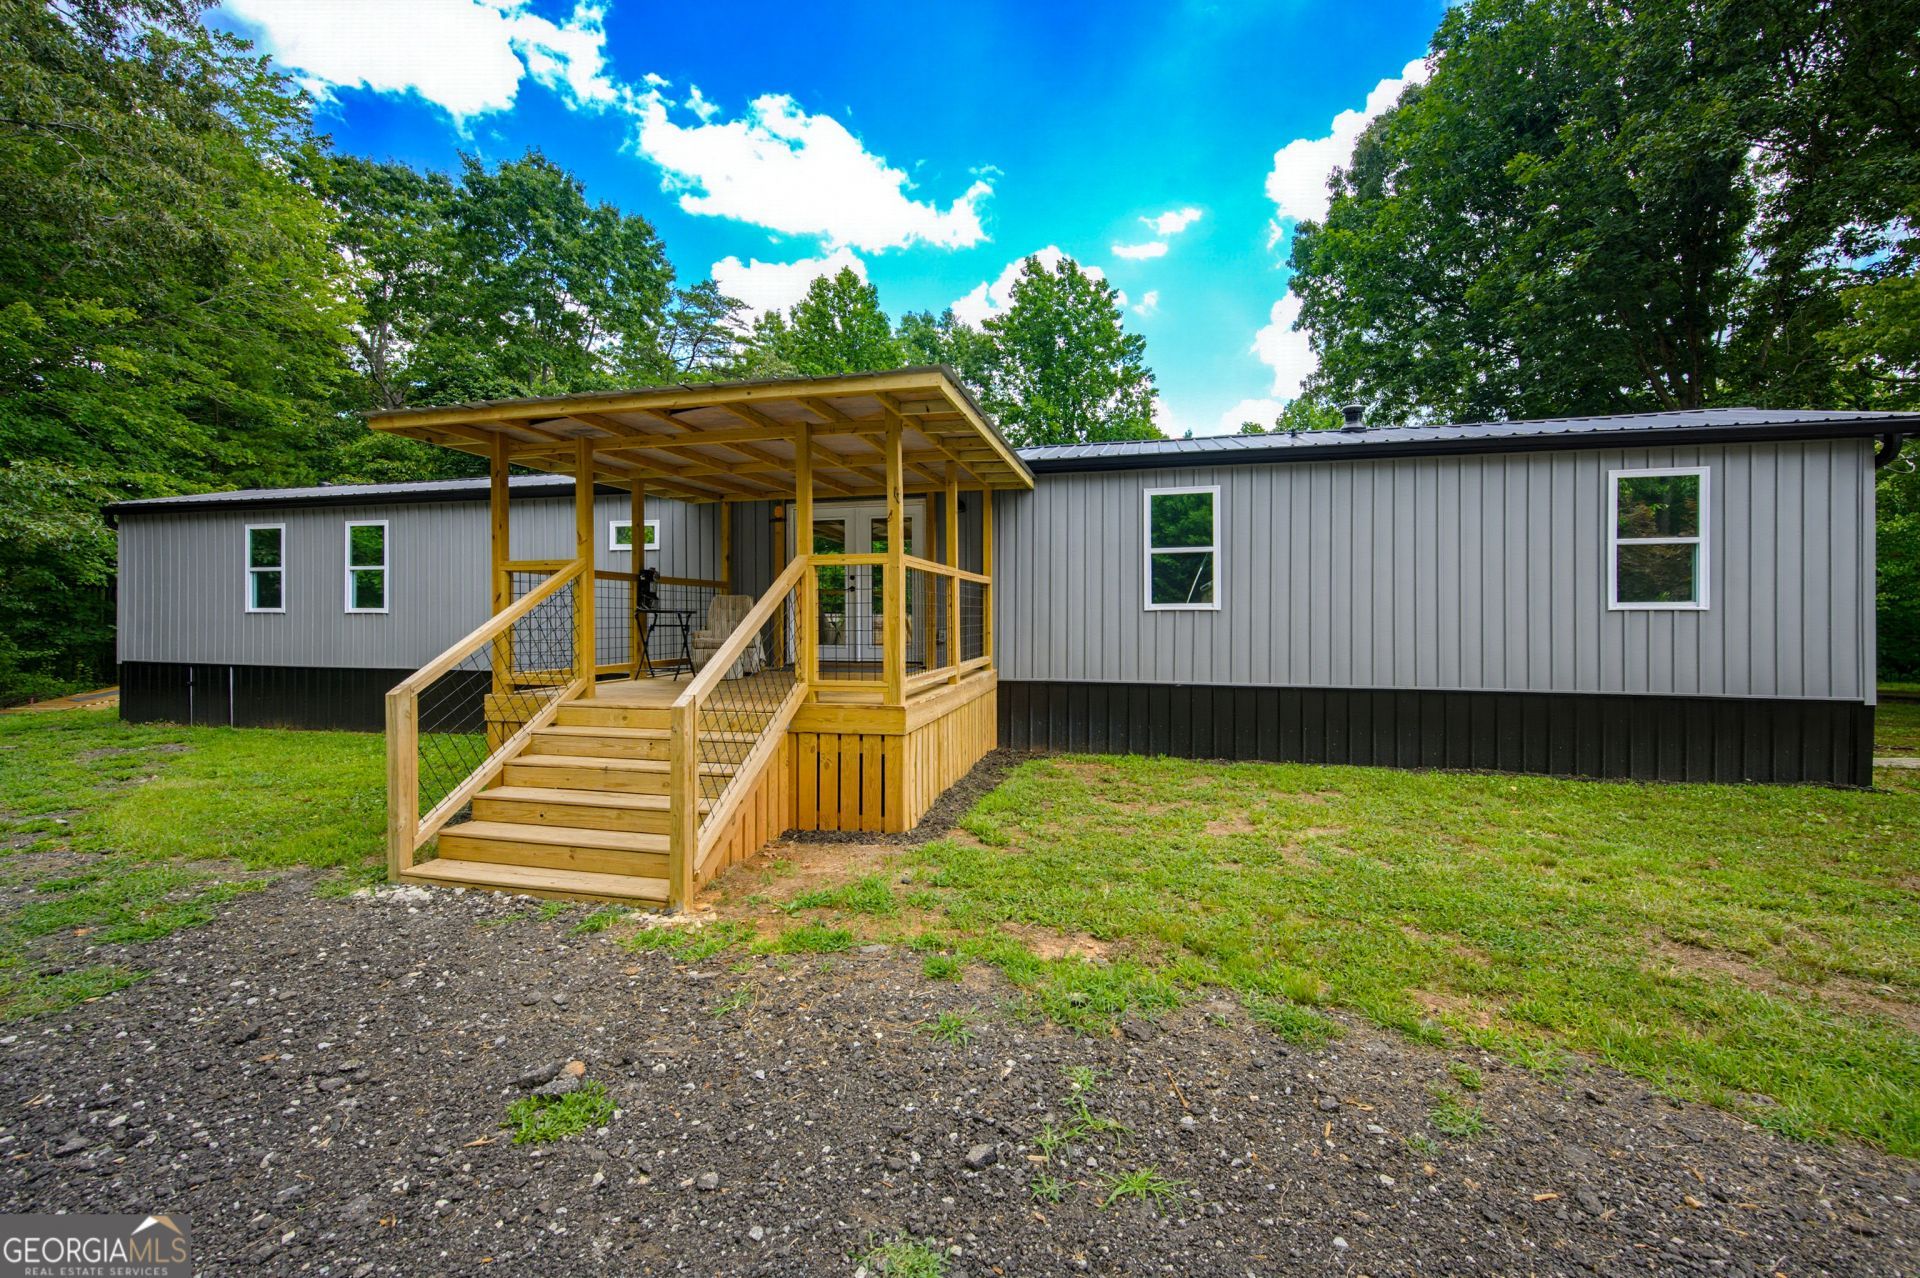
Completely renovated and move-in ready, this 4-bedroom, 2-bath home offers an incredible opportunity just minutes from downtown Dahlonega. Nearly every surface has been updated, including new Flooring, Fixtures, Appliances, Plumbing, Roof, Package Unit HVAC, Water Heater and more--right down to the switch plate covers. Inside, you'll love the wood clad ceilings in the living room, modern kitchen and master suite. The master bath offers double vanities with vessel sinks and a spa-like shower with dual rainfall shower heads. A new covered front porch adds the perfect spot to relax and enjoy the outdoors. Conveniently located less than 10 minutes from downtown Dahlonega, local wineries, and GA-400, this home delivers modern, low-maintenance living at an unbeatable value.
Property Features
Property Type: Residential - Mobile Home
Basement: None
Cooling: Electric
Garage: 2
Heating: Electric
Home Style: Modular Home
Lot Size: 1.00 Acres
Roof Type: Metal
Stories: 1.0
Taxes: $111
Year Built: 1996
Feature Descriptions
Appliances: Dishwasher, Microwave, Range, Refrigerator
Days on Site: 2
Dining Room: Dining Rm/Living Rm Combo
Exterior: Vinyl Siding
Fencing: Front Yard, Wood
Flooring: Vinyl
Interior: Double Vanity, Master On Main Level, Split Bedroom Plan
Kitchen: Solid Surface Counters
Parking Notes: Parking Pad
Sewer: Septic Tank
Topography: Open Lot
Utilities: Electricity Available, High Speed Internet
Water: Shared Well
Local Schools
High School: New Lumpkin
Middle School: Lumpkin
Elementary School: Long Branch
Listed By / Shown By
Listed By
Agency Name: Keller Williams Lanier Partners
Agency Phone: 706-839-7355
Shown By
Agent Name: Russell Berry
Agent Phone: (678) 416-9241
Agency Title: Josey Young & Brady Realty, LLC

Estimate Your Payment
Estimated Payment
$ 588.21 per month $511.88 Principal & Interest $9.25 Property Tax $67.08 Homeowner's InsuranceChange Payment Information

Russell Berry
Cell: (678) 416-9241
Email: rberry@jybrealty.com

Privacy Policy / DMCA Notice / ADA Accessibility


This site is hosted, designed and copyright
© 1994 - 2026 by
Delta Media Group, Inc. -- Patent Pending --
615 Winters Mountain Road | MLS# 10800930
This single family home located at 615 Winters Mountain Road, Dahlonega, GA 30533 is currently listed for sale with an asking price of $230,000. This property was built in 1996 and has 4 bedrooms and 2 full baths with 1238 sq. ft. Winters Mountain Road is located in the Winters Mountain subdivision. Search Winters Mountain real estate on rberry.jybrealty.com today.