

BEDS4
BATHS3 full
SQUARE FEET2,280
MLS#10868293
STATUSActive
PROPERTY TYPEResidential - Single Family
Property Description
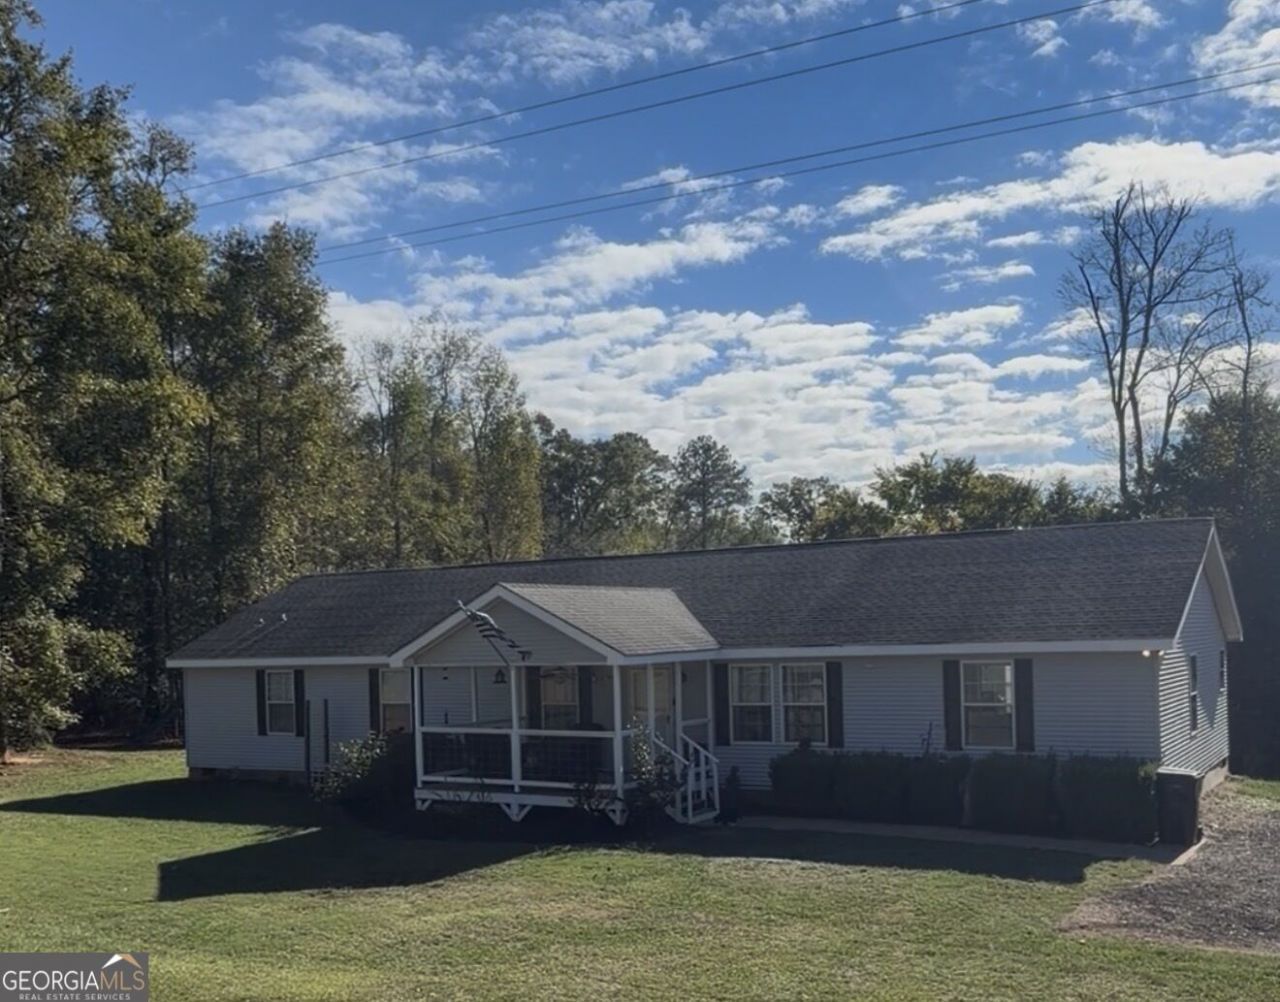
MORE LAND, MORE ROOM & MORE WAYS TO SAVE! Discover country living in Oglethorpe County with 11.83 acres, a spacious 4-bedroom home, and valuable buyer incentives! The seller is offering $5,000 toward buyer closing costs or a 2-1 interest rate buydown. Buyers financing through a specific participating lender may also qualify for an additional $3,000 in lender-paid closing costs and a free appraisal! Offering 2,280 sq. ft., this 4-bedroom, 3-bath modular home features a versatile floor plan with multiple living areas, a spacious kitchen with stainless steel appliances, a dedicated office, a cozy fireplace, and a convenient Jack-and-Jill bathroom. Outside, wooded areas provide added privacy, while an above-ground pool and storage building add to the property's appeal. Enjoy the peaceful surroundings of rural living just approximately 30 minutes from Athens, Greensboro, and I-20. With plenty of indoor and outdoor space, this property offers flexibility for everyday living and entertaining. The property is currently enrolled in CUVA. Schedule your private showing today and see what this property has to offer! Seller concessions are subject to contract terms and applicable loan program limits. The 2-1 rate buydown is subject to lender approval and applicable costs. Additional lender incentives are subject to buyer qualification and loan program guidelines. Buyers may use the lender of their choice.
Property Features
Property Type: Residential - Single Family
Basement: None
Cooling: Ceiling Fan(s), Electric, Heat Pump
Fireplaces: 1
Heating: Electric, Heat Pump
Home Style: Ranch
Lot Size: 11.83 Acres
Roof Type: Composition
Stories: 1.0
Taxes: $1,977
Year Built: 2007
Feature Descriptions
Additional Rooms: Den, Family Room, Foyer, Laundry, Office
Appliances: Dishwasher, Range, Refrigerator, Stainless Steel Appliance(s)
Days on Site: 24
Dining Room: Separate Room
Exterior: Concrete, Vinyl Siding
Fireplace Type: Factory Built
Flooring: Carpet, Tile, Vinyl
Interior: Double Vanity, Master On Main Level
Kitchen: Kitchen Island
Parking Notes: Guest, Parking Pad
Pool Features: Above Ground
Sewer: Septic Tank
Structures: Outbuilding
Swimming Pool: Yes
Topography: Private, Sloped
Utilities: Electricity Available, High Speed Internet
Vegetation: Wooded
Water: Private, Well
Local Schools
High School: Oglethorpe
Middle School: Oglethorpe
Elementary School: Oglethorpe
Listed By / Shown By
Listed By
Agency Name: Real Broker, LLC
Agency Phone: 855-450-0442
Shown By
Agent Name: Russell Berry
Agent Phone: (678) 416-9241
Agency Title: Josey Young & Brady Realty, LLC

Estimate Your Payment
Estimated Payment
$ 1,070.70 per month $800.98 Principal & Interest $164.75 Property Tax $104.97 Homeowner's InsuranceChange Payment Information

Russell Berry
Cell: (678) 416-9241
Email: rberry@jybrealty.com

Privacy Policy / DMCA Notice / ADA Accessibility


This site is hosted, designed and copyright
© 1994 - 2026 by
Delta Media Group, Inc. -- Patent Pending --
602 Stephens Salem Road | MLS# 10868293
This single family home located at 602 Stephens Salem Road, Stephens, GA 30667 is currently listed for sale with an asking price of $359,900. This property was built in 2007 and has 4 bedrooms and 3 full baths with 2280 sq. ft. Search Stephens real estate on rberry.jybrealty.com today.