

BEDS3
BATHS2 full
SQUARE FEET1,058
MLS#10769326
STATUSUnder Contract
PROPERTY TYPEResidential - Single Family
Property Description
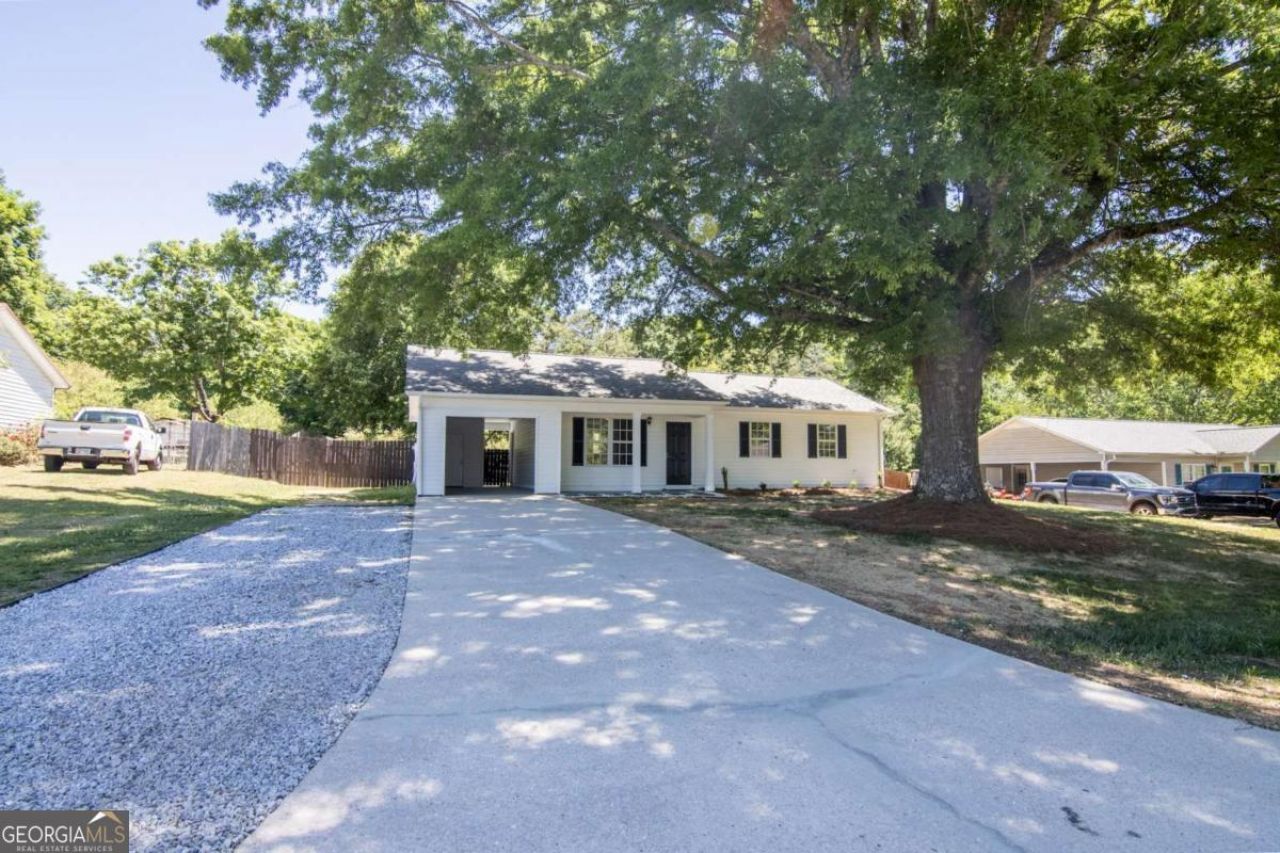
Welcome to this Beautifully remodeled 3 bedroom, 2 Bathroom step-less Ranch Home sitting on a very large lot with a fenced in back yard. Best of all NO HOA! Bring your boat or RV, with plenty of room to add a shop or ADU in the back yard. This lovely home features, New HVAC, New electrical fixtures, New Plumbing Fixtures, New Flooring, New Paint, New Appliances. New Granite, and much more. All of this plus in a great location inside the award winning North Hall School District. Only 4 Min to Hwy 129, 22 Min to the Gainesville Square and only 24 Min to the nationally recognized Dahlonega Square. Owner Financing Available. Don't miss your opportunity at this Beautifully updated home under 300K!
Property Features
Property Type: Residential - Single Family
Basement: None
Cooling: Ceiling Fan(s), Central Air
Fireplaces: 1
Garage: 8
Heating: Electric, Heat Pump
Home Style: Ranch
Lot Size: 0.59 Acres
Roof Type: Composition
Stories: 1.0
Taxes: $2,297
Year Built: 1988
Feature Descriptions
Additional Rooms: Exercise Room, Family Room, Great Room, Laundry, Office
Amenities: Lake, Park, Playground, Walk To Schools, Near Shopping
Appliances: Dishwasher, Microwave
Days on Site: 4
Exterior: Vinyl Siding
Fencing: Back Yard, Chain Link, Wood
Fireplace Type: Living Room
Flooring: Carpet, Other
Foundation: Slab
Interior: Master On Main Level
Kitchen: Breakfast Area, Breakfast Bar, Breakfast Room, Country Kitchen, Solid Surface Counters
Parking Notes: Garage, Carport, Kitchen Level
Security Features: Carbon Monoxide Detector(s), Smoke Detector(s)
Sewer: Septic Tank
Topography: Private
Utilities: Cable Available, Electricity Available, High Speed Internet, Phone Available, Underground Utilities, Water Available
Vegetation: Wooded
Water: Public
Window Features: Double Pane Windows
Local Schools
High School: North Hall
Middle School: North Hall
Elementary School: Wauka Mountain
Listed By / Shown By
Listed By
Agency Name: Clickit Realty Inc.
Agency Phone: 678-344-1600
Shown By
Agent Name: Russell Berry
Agent Phone: (678) 416-9241
Agency Title: Josey Young & Brady Realty, LLC

Estimate Your Payment
Estimated Payment
$ 946.33 per month $667.45 Principal & Interest $191.42 Property Tax $87.47 Homeowner's InsuranceChange Payment Information

Russell Berry
Cell: (678) 416-9241
Email: rberry@jybrealty.com

Privacy Policy / DMCA Notice / ADA Accessibility


This site is hosted, designed and copyright
© 1994 - 2026 by
Delta Media Group, Inc. -- Patent Pending --
5933 Fieldstone Court | MLS# 10769326
This single family home located at 5933 Fieldstone Court, Clermont, GA 30527 is currently listed for sale with an asking price of $299,900. This property was built in 1988 and has 3 bedrooms and 2 full baths with 1058 sq. ft. Search Clermont real estate on rberry.jybrealty.com today.