

BEDS4
BATHS2 full
SQUARE FEET1,323
MLS#10874976
STATUSNew
PROPERTY TYPEResidential - Single Family
Property Description
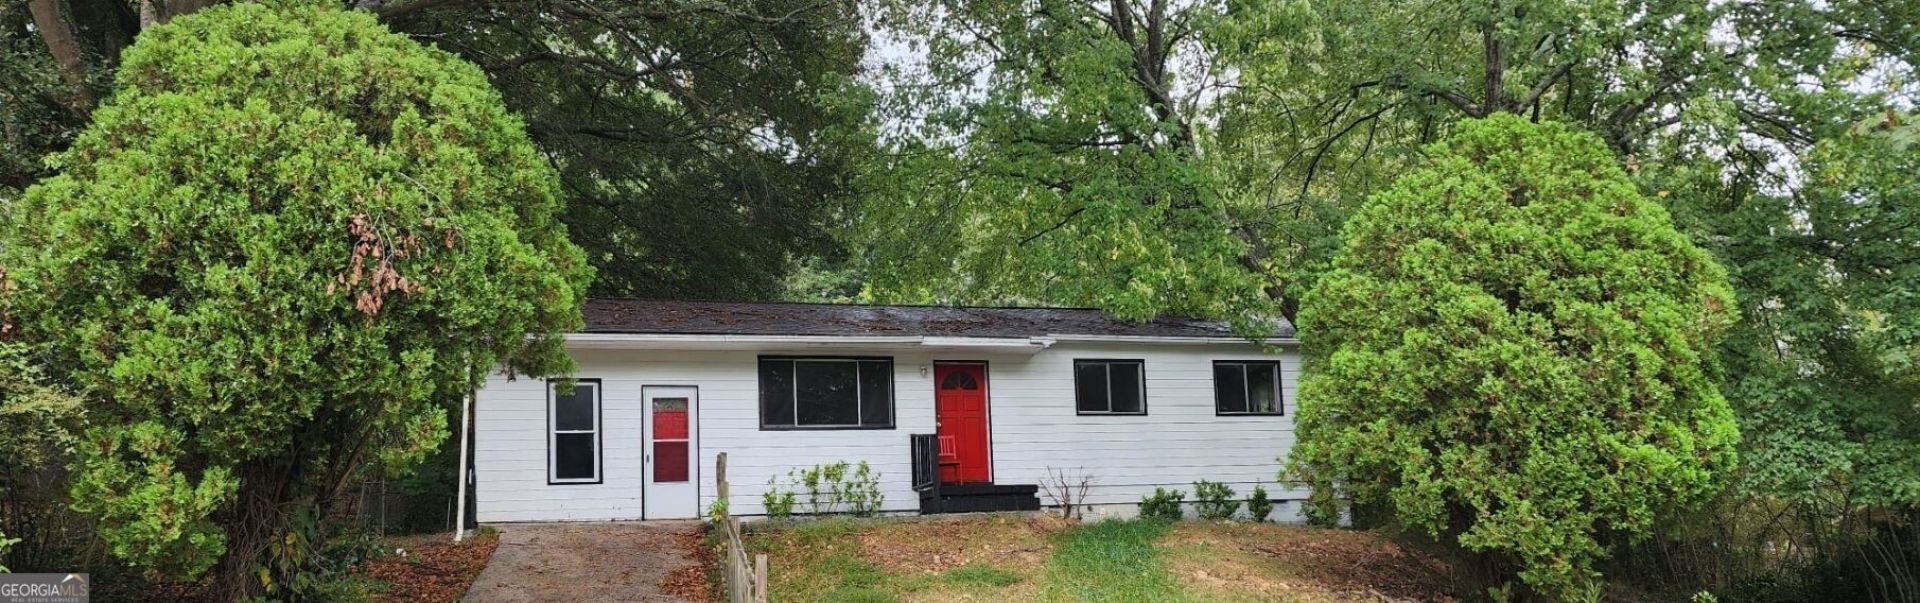
Inviting Riverdale ranch in a quiet established Community. Welcome home to this charming residence offering comfort, convenience, and value in one of Riverdale's wellsituated neighborhoods. This thoughtfully maintained home features a warm, functional layout ideal for everyday living, entertaining, or creating the perfect personal retreat. Step inside to a bright living area that flows seamlessly into a wellappointed kitchen with ample cabinetry and workspace. Generously sized bedrooms provide flexibility for rest, work, or guests, while the home's overall design supports both privacy and connection. The property sits on a nicely sized lot with room for outdoor enjoyment-gardening, play, or relaxing under Georgia's sunny skies. Located minutes from shopping, dining, schools, and major commuter routes, this home offers easy access to HartsfieldJackson Airport, Fayetteville, and metro Atlanta conveniences. Whether you're a firsttime buyer, downsizer, or investor seeking a solid opportunity, this Riverdale gem delivers comfort and potential in a peaceful setting. Voucher generates $3,000 rent monthly. A wonderful opportunity-come see why this home is the perfect fit for your next move.
Property Features
Property Type: Residential - Single Family
Basement: None
Cooling: Central Air
Heating: Central
Home Style: A-Frame
Lot Size: 0.25 Acres
Roof Type: Composition
Stories: 1.0
Taxes: $2,532
Year Built: 1962
Feature Descriptions
Additional Rooms: Great Room
Appliances: Dishwasher, Microwave, Range, Refrigerator
Days on Site: 6
Exterior: Aluminum Siding
Flooring: Carpet
Interior: Master On Main Level
Parking Notes: Parking Pad
Sewer: Public Sewer
Topography: Level
Utilities: Cable Available, Electricity Available, Phone Available, Water Available
Water: Public
Local Schools
High School: North Clayton
Middle School: North Clayton
Elementary School: Martin Luther King Jr
Listed By / Shown By
Listed By
Agency Name: New Vision Realty, LLC
Agency Phone: 404-328-6572
Shown By
Agent Name: Russell Berry
Agent Phone: (678) 416-9241
Agency Title: Josey Young & Brady Realty, LLC

Estimate Your Payment
Estimated Payment
$ 865.48 per month $578.65 Principal & Interest $211.00 Property Tax $75.83 Homeowner's InsuranceChange Payment Information

Russell Berry
Cell: (678) 416-9241
Email: rberry@jybrealty.com

Privacy Policy / DMCA Notice / ADA Accessibility


This site is hosted, designed and copyright
© 1994 - 2026 by
Delta Media Group, Inc. -- Patent Pending --
5904 Heatherwood Lane | MLS# 10874976
This single family home located at 5904 Heatherwood Lane, Riverdale, GA 30296 is currently listed for sale with an asking price of $260,000. This property was built in 1962 and has 4 bedrooms and 2 full baths with 1323 sq. ft. Search Riverdale real estate on rberry.jybrealty.com today.