

BEDS5
BATHS3 full
SQUARE FEET2,247
MLS#10764715
STATUSNew
PROPERTY TYPEResidential - Single Family
SUBDIVISIONRichlnd creek
Property Description
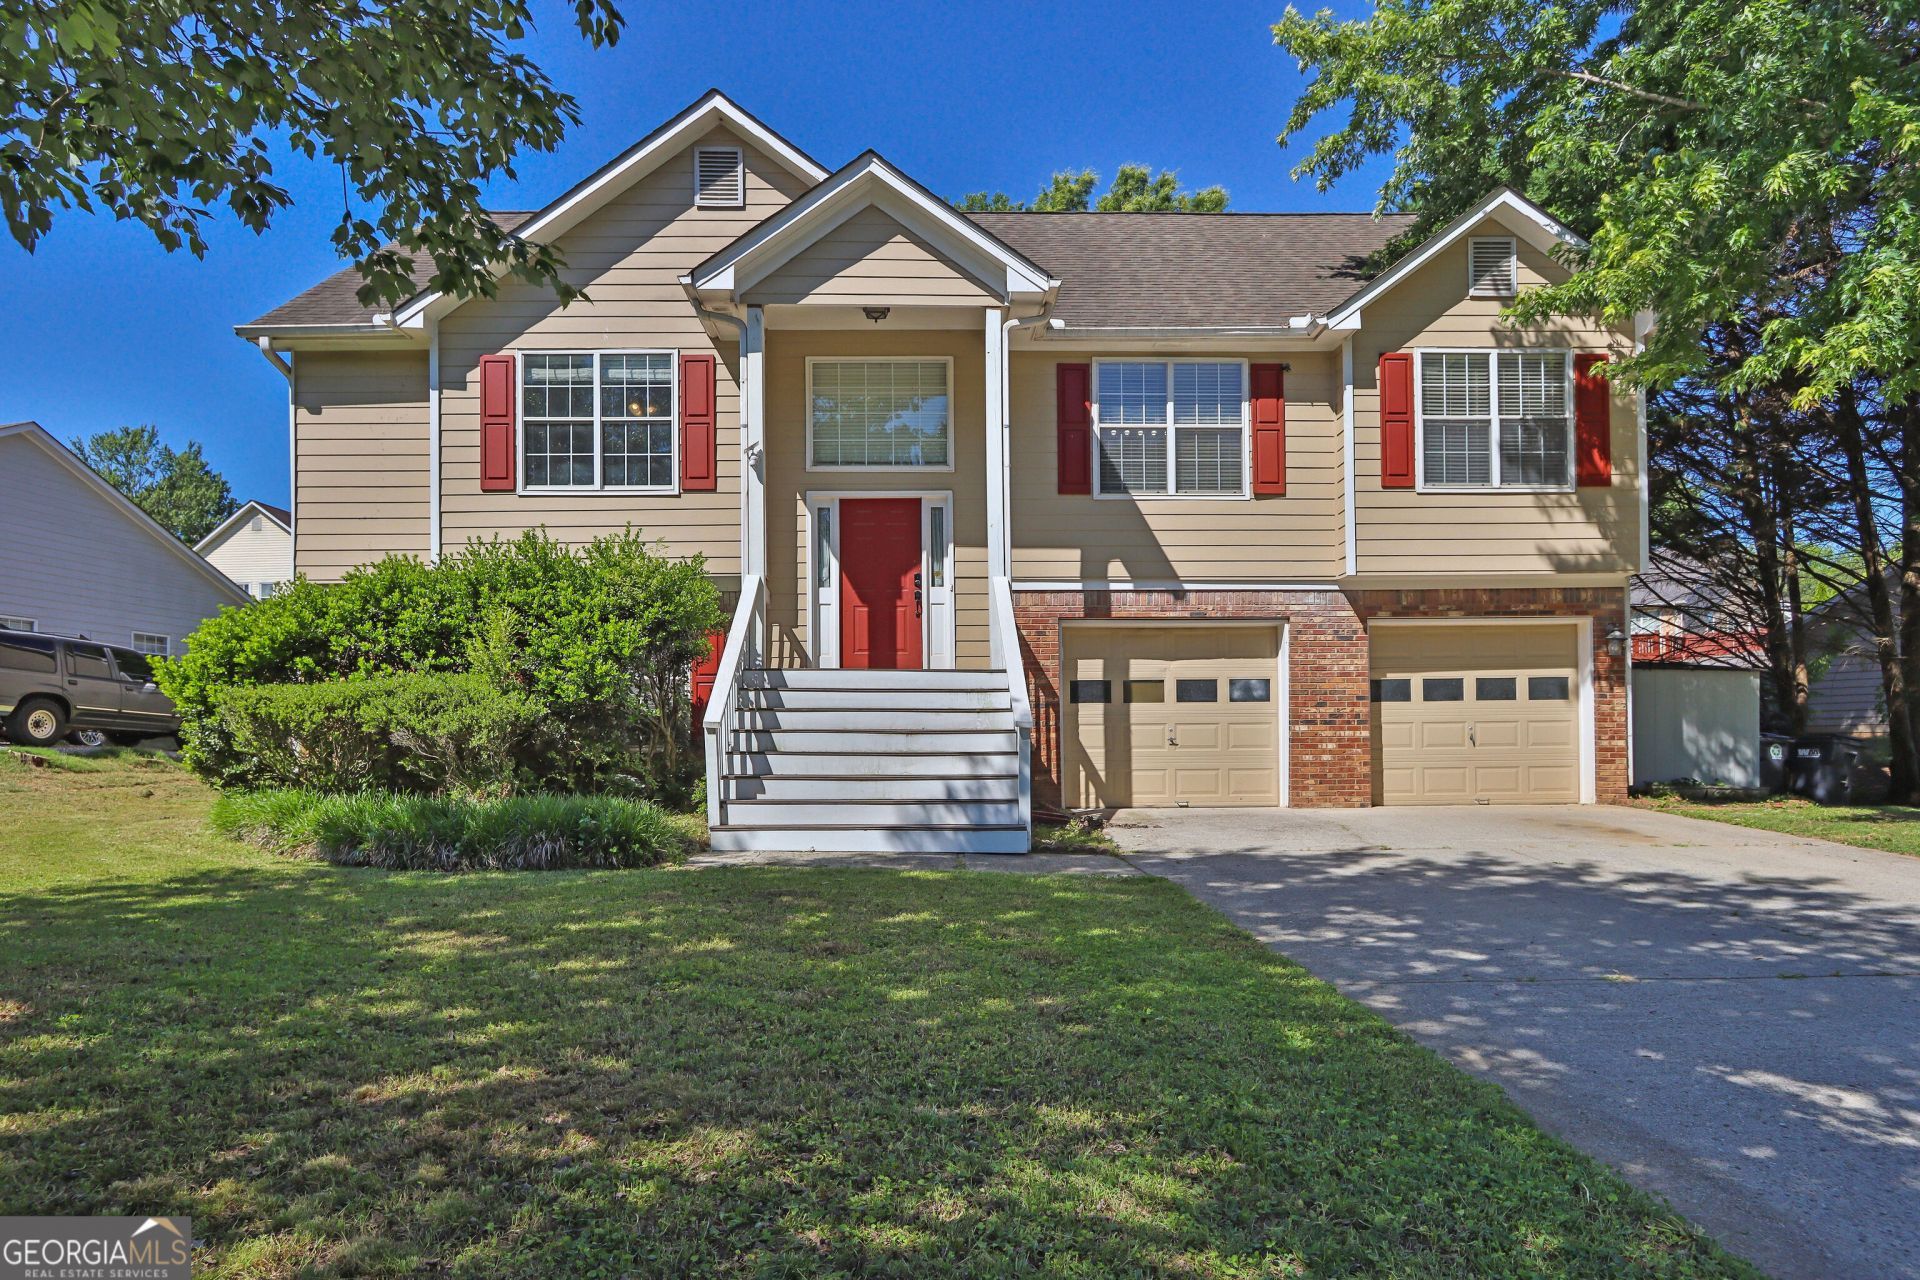
Located in the sought-after Richland Creek community of Sugar Hill, this spacious 5-bedroom, 3-bath home stands out with its beautifully updated kitchen and versatile layout. The completely renovated kitchen is the true centerpiece-featuring modern finishes, ample cabinetry, and a layout perfect for entertaining or everyday living. It opens seamlessly to the vaulted great room and formal dining area, creating a bright, open feel throughout the main living space. The main level offers a private split-bedroom design with a relaxing primary suite and two additional bedrooms. The finished terrace level expands the home with two more bedrooms, a large rec room, office, full bath, laundry area, and workshop/storage space-ideal for guests, multigenerational living, or working from home. Enjoy outdoor living on the newer deck overlooking the backyard and pool, perfect for relaxing or hosting. Located within the highly desirable Lanier High School cluster.
Property Features
Property Type: Residential - Single Family
Basement: None
Cooling: Central Air
Fenced: Yes
Fireplaces: 1
Garage: 2
Heating: Central
Lot Size: 0.28 Acres
Roof Type: Composition
Taxes: $5,488
Year Built: 1996
Feature Descriptions
Additional Rooms: Den, Laundry
Amenities: Sidewalks
Appliances: Dishwasher
Days on Site: 3
Exterior: Vinyl Siding
Fencing: Fenced
Fireplace Type: Living Room
Foundation: Slab
Interior: Walk-In Closet(s)
Parking Notes: Garage
Security Features: Smoke Detector(s)
Sewer: Public Sewer
Topography: Private
Utilities: Cable Available, Water Available
Water: Public
Water: No Dock Or Boathouse
Window Features: Double Pane Windows
Local Schools
High School: Lanier
Middle School: Lanier
Elementary School: Sycamore
Listed By / Shown By
Listed By
Agency Name: Mark Spain Real Estate
Agency Phone: 770-886-9000
Shown By
Agent Name: Russell Berry
Agent Phone: (678) 416-9241
Agency Title: Josey Young & Brady Realty, LLC

Estimate Your Payment
Estimated Payment
$ 1,463.97 per month $890.00 Principal & Interest $457.33 Property Tax $116.64 Homeowner's InsuranceChange Payment Information

Russell Berry
Cell: (678) 416-9241
Email: rberry@jybrealty.com

Privacy Policy / DMCA Notice / ADA Accessibility


This site is hosted, designed and copyright
© 1994 - 2026 by
Delta Media Group, Inc. -- Patent Pending --
5870 Tallant Drive | MLS# 10764715
This single family home located at 5870 Tallant Drive, Sugar Hill, GA 30518 is currently listed for sale with an asking price of $399,900. This property was built in 1996 and has 5 bedrooms and 3 full baths with 2247 sq. ft. Tallant Drive is located in the Richlnd creek subdivision. Search Richlnd Creek real estate on rberry.jybrealty.com today.