

BEDS5
BATHS4 full 1 partial
SQUARE FEET3,477
MLS#10802415
STATUSNew
PROPERTY TYPEResidential - Single Family
Property Description
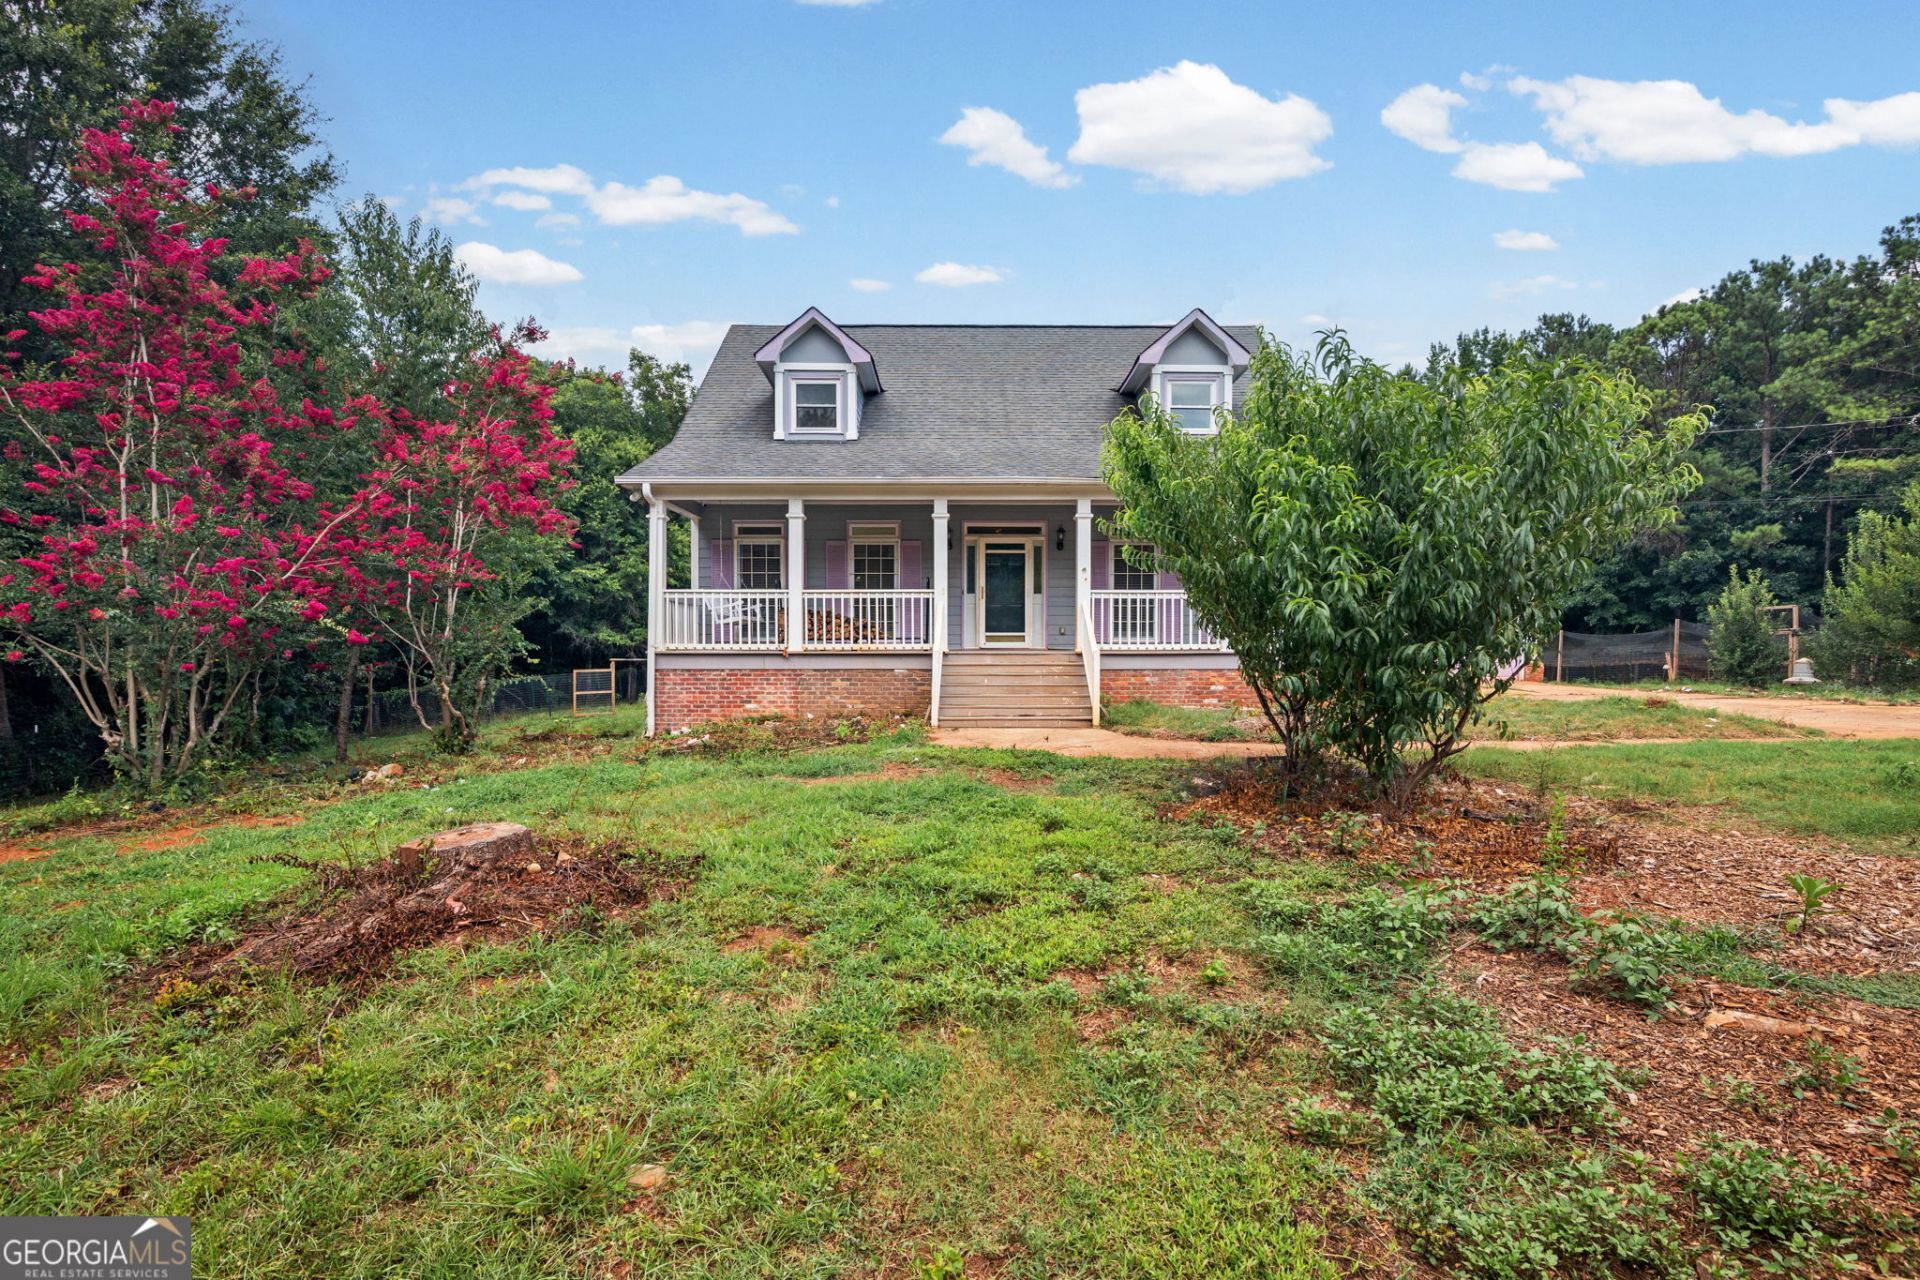
5.4 Acres in lovely Fayetteville. Large inviting front porch with swing. This craftsman home has lots of charm. It needs a little TLC. The kitchen with island, large dining room for entertaining. Full appliance package included. It comes with 5 bedrooms, 4.5 baths which included the primary bedroom on the main level and a junior primary on the 2nd floor. Finished basement with bedroom, fireplace and bathroom. Whole house generator. A great space for gardening. Several fruit and nut trees, outbuilding and greenhouse.
Property Features
Property Type: Residential - Single Family
Basement: Yes
Basement: Bath Finished, Daylight, Finished, Full
Cooling: Ceiling Fan(s), Central Air, Dual, Electric
Fenced: Yes
Fireplaces: 2
Garage: 4 car attached
Heating: Central, Dual, Natural Gas
Home Style: Craftsman
Lot Size: 5.40 Acres
Roof Type: Composition
Stories: 2.0
Taxes: $6,202
Year Built: 1987
Feature Descriptions
Additional Rooms: Bonus Room, Family Room, Foyer, Laundry, Office
Appliances: Dishwasher, Range, Refrigerator, Trash Compactor
Dining Room: Seats 12+, Separate Room
Exterior: Concrete
Exterior: Garden
Fencing: Fenced, Privacy
Fireplace Type: Basement, Family Room, Gas Starter, Masonry
Flooring: Carpet, Hardwood, Tile
Interior: Double Vanity, High Ceilings, Master On Main Level, Separate Shower, Soaking Tub, Tile Bath, Walk-In Closet(s)
Kitchen: Kitchen Island, Solid Surface Counters
Parking Notes: Garage, Attached, Detached, Garage Door Opener
Security: yes
Security Features: Security System
Sewer: Septic Tank
Structures: Garage(s), Greenhouse, Outbuilding
Topography: Corner Lot, Level, Private
Utilities: Cable Available, Electricity Available, Natural Gas Available, Phone Available, Water Available
Vegetation: Grassed, Partially Wooded
Water: Public
Window Features: Bay Window(s), Window Treatments
Local Schools
High School: Whitewater
Middle School: Whitewater
Elementary School: Inman
Listed By / Shown By
Listed By
Agency Name: Harry Norman Realtors
Agency Phone: 404-897-5558
Shown By
Agent Name: Russell Berry
Agent Phone: (678) 416-9241
Agency Title: Josey Young & Brady Realty, LLC

Estimate Your Payment
Estimated Payment
$ 1,901.31 per month $1,224.06 Principal & Interest $516.83 Property Tax $160.42 Homeowner's InsuranceChange Payment Information

Russell Berry
Cell: (678) 416-9241
Email: rberry@jybrealty.com

Privacy Policy / DMCA Notice / ADA Accessibility


This site is hosted, designed and copyright
© 1994 - 2026 by
Delta Media Group, Inc. -- Patent Pending --
574 Antioch Road | MLS# 10802415
This single family home located at 574 Antioch Road, Fayetteville, GA 30215 is currently listed for sale with an asking price of $550,000. This property was built in 1987 and has 5 bedrooms and 4 full and 1 partial baths with 3477 sq. ft. Search Fayetteville real estate on rberry.jybrealty.com today.