

BEDS3
BATHS2 full
SQUARE FEET2,160
MLS#10868913
STATUSUnder Contract
PROPERTY TYPEResidential - Single Family
Property Description
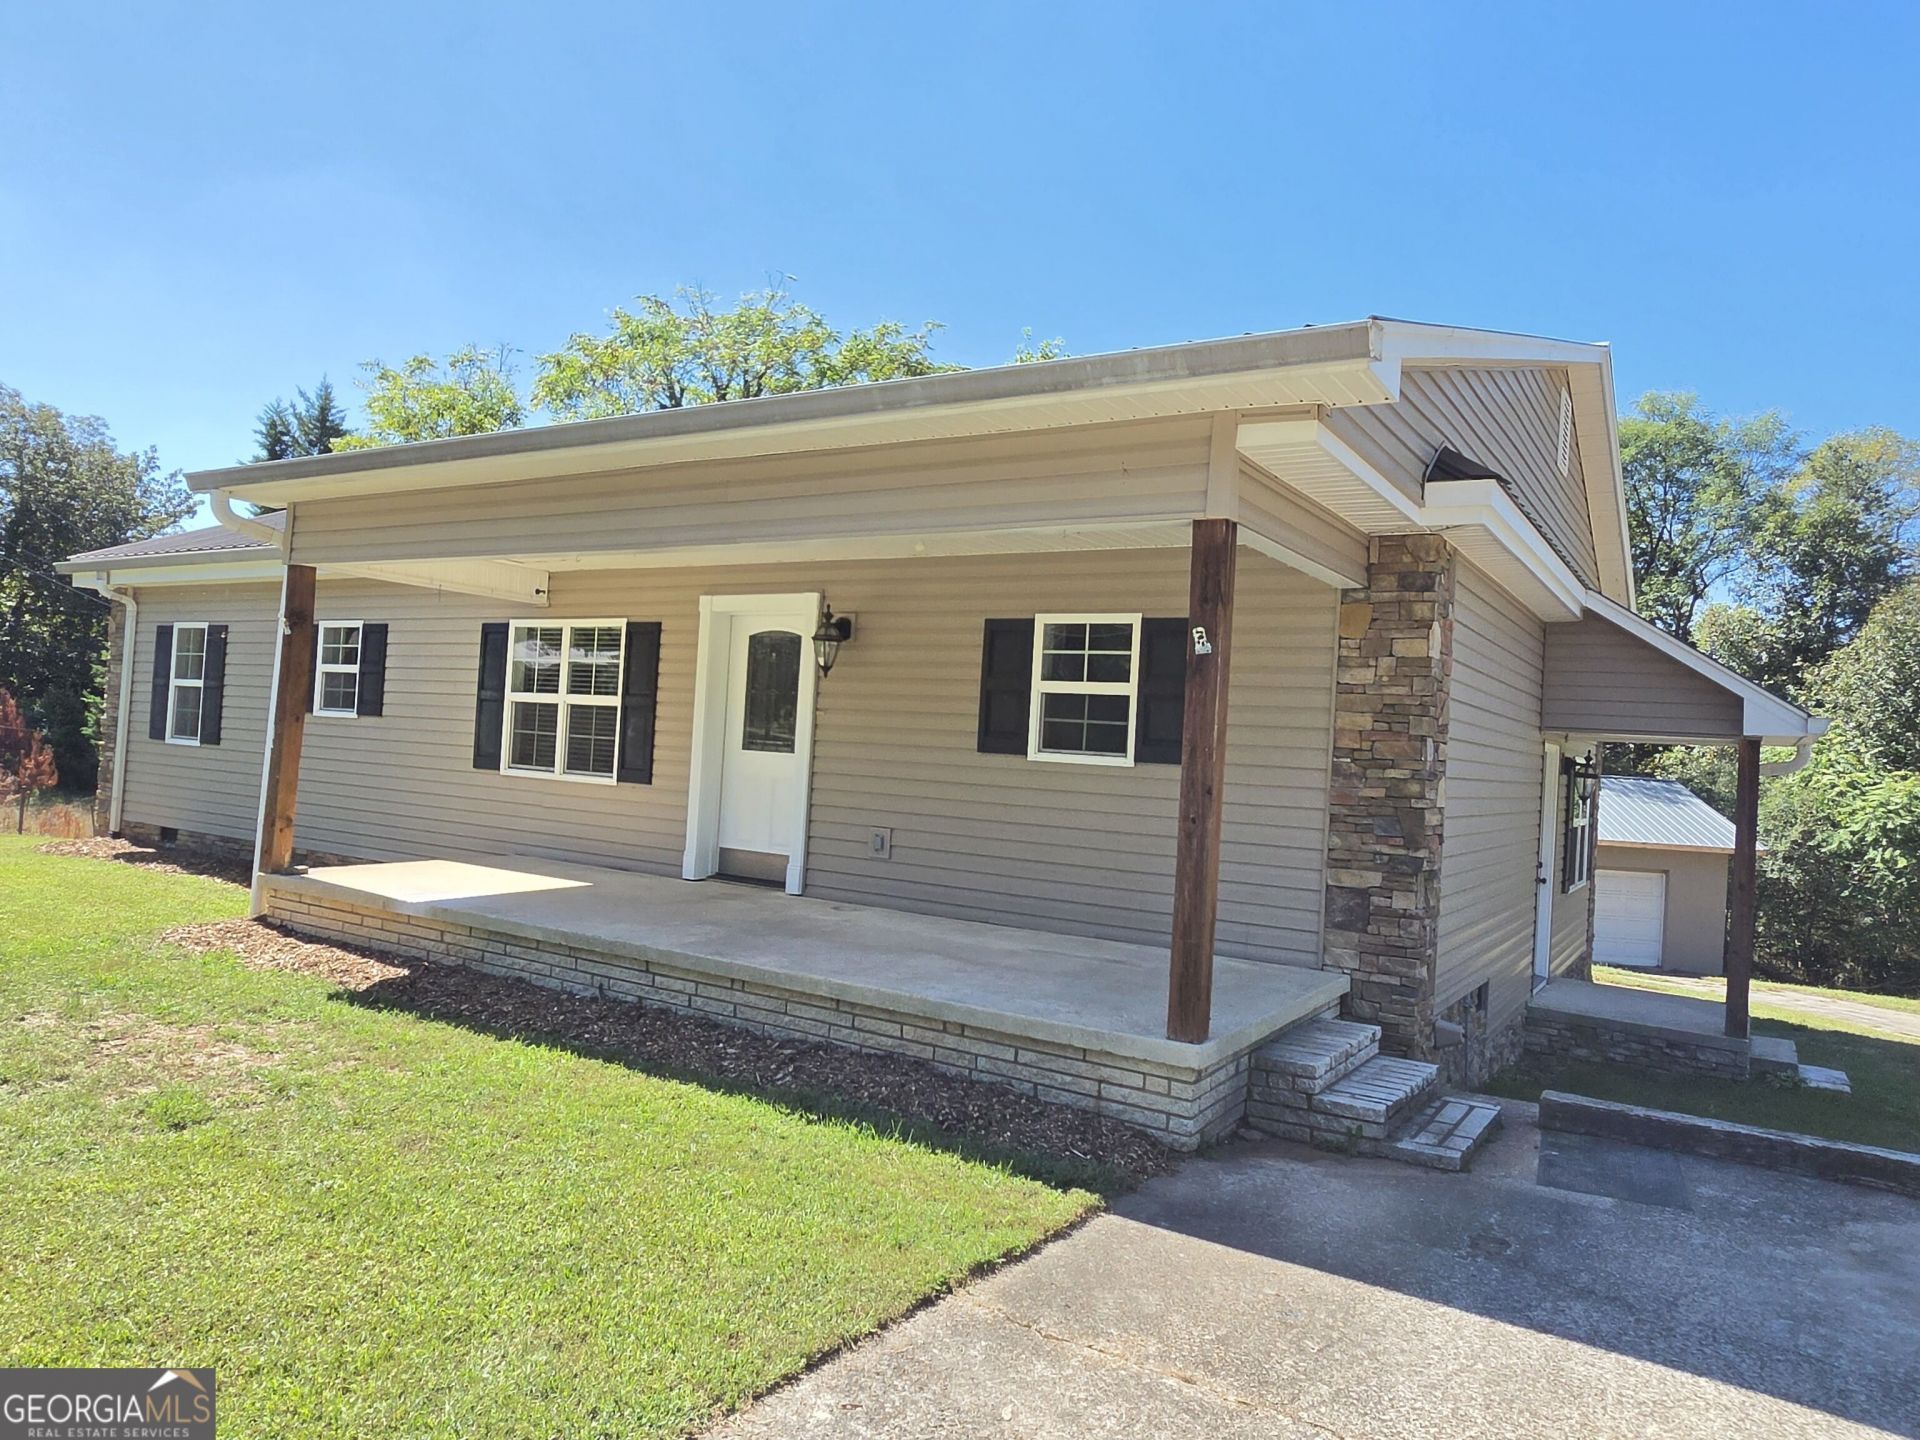
SHE'S A BRICK HOUSE - Don't let that pretty siding fool you! This home is SOLID block, has been freshly and beautifully remodled and has a block workshop already fitted for an air compressor and plumbed your pneumatic tools. The Country Boy wood stove will keep you TOASTY all winter and is a beautiful focal point for the massive living room! There is a nice back deck to enjoy your privacy. Quiet, established neighborhood with longtime residents. Newer A/C and water heater, laundry can be upstairs or in the basement. New remodel includes: *New flooring throughout * Fresh paint * New interior doors * New light fixtures, switches and outlets * New countertops and refaced - all wood - cabinets * New metal roof on workshop * New decking and handrails on deck * New bathroom in master * All stainless appliances * House is all electrick with natural gas available. City water and sewer.
Property Features
Property Type: Residential - Single Family
Basement: Yes
Basement: Finished
Cooling: Central Air
Fireplaces: 1
Heating: Central
Home Style: Traditional
Lot Size: 0.40 Acres
Roof Type: Metal
Stories: 2.0
Taxes: $2,623
Year Built: 1971
Feature Descriptions
Additional Rooms: Great Room
Appliances: Refrigerator, Dishwasher, Microwave, Range
Days on Site: 22
Exterior: Block, Vinyl Siding
Fireplace Type: Wood Burning Stove
Flooring: Laminate, Tile
Interior: High Ceilings, Master On Main Level
Parking Notes: Detached, Parking Pad
Sewer: Public Sewer
Structures: Workshop
Topography: Level
Utilities: High Speed Internet, Natural Gas Available, Sewer Connected
Water: Public
Local Schools
High School: Banks
Middle School: Banks
Elementary School: Banks
Listed By / Shown By
Listed By
Agency Name: K & A Realty Group LLC
Agency Phone: 706-776-2272
Shown By
Agent Name: Russell Berry
Agent Phone: (678) 416-9241
Agency Title: Josey Young & Brady Realty, LLC

Estimate Your Payment
Estimated Payment
$ 1,036.68 per month $723.31 Principal & Interest $218.58 Property Tax $94.79 Homeowner's InsuranceChange Payment Information

Russell Berry
Cell: (678) 416-9241
Email: rberry@jybrealty.com

Privacy Policy / DMCA Notice / ADA Accessibility


This site is hosted, designed and copyright
© 1994 - 2026 by
Delta Media Group, Inc. -- Patent Pending --
570 Baldwin Falls Road | MLS# 10868913
This single family home located at 570 Baldwin Falls Road, Baldwin, GA 30511 is currently listed for sale with an asking price of $325,000. This property was built in 1971 and has 3 bedrooms and 2 full baths with 2160 sq. ft. Search Baldwin real estate on rberry.jybrealty.com today.