

BEDS3
BATHS2 full
SQUARE FEET1,645
MLS#10769982
STATUSNew
PROPERTY TYPEResidential - Single Family
SUBDIVISIONAvi
Property Description
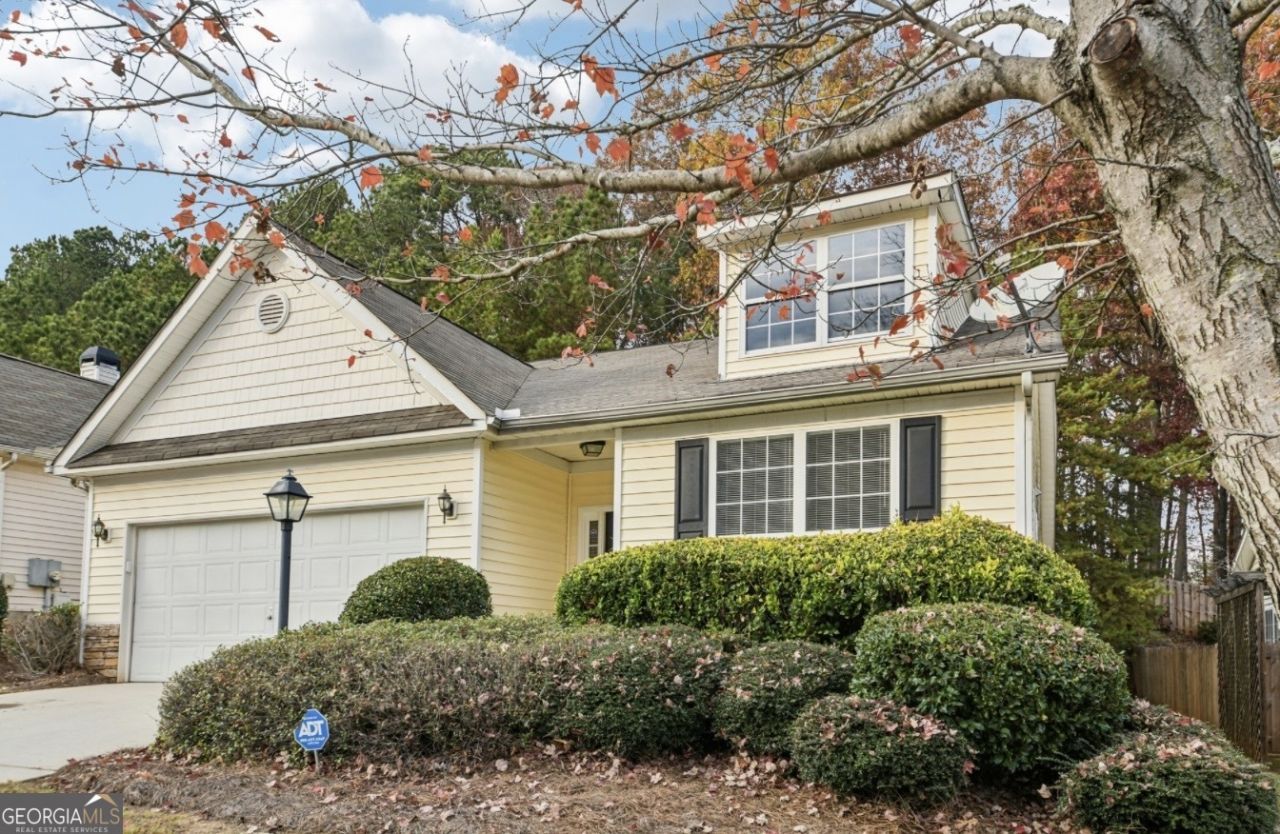
Welcome to this cozy three bedroom, two bathroom ranch in the sought-after Avion Forest community. The moment you step inside, the home feels bright, welcoming, and easy to live in. The main living area has an open, comfortable flow that connects the kitchen, dining space, and family room, making it simple to cook, relax, or spend time with the people you love. The primary suite sits on its own side of the home for a little privacy, and the two secondary bedrooms give you flexible space for kids, guests, or a home office. If you're looking for a smaller yard, maintained by the HOA, this home is perfect, allowing you the perks of homeownership without the heavy yard work. Avion Forest is known for its quiet, friendly streets and its convenient location close to shopping, dining, and major commuter routes, which makes settling into your home feel even easier.
Property Features
Property Type: Residential - Single Family
Basement: None
Cooling: Central Air
Fireplaces: 1
Heating: Central, Forced Air
Home Style: Ranch
Lot Size: 0.15 Acres
Roof Type: Composition
Stories: 1.0
Taxes: $5,044
Year Built: 2002
Feature Descriptions
Additional Rooms: Den, Family Room, Laundry
Appliances: Dishwasher, Microwave, Range
Days on Site: 3
Exterior: Vinyl Siding
Fireplace Type: Family Room
Flooring: Carpet, Vinyl
Foundation: Slab
Interior: Double Vanity, Master On Main Level, Separate Shower, Soaking Tub, Split Bedroom Plan, Walk-In Closet(s)
Parking Notes: Garage, Attached
Sewer: Public Sewer
Topography: None
Utilities: Cable Available, Electricity Available
Water: Public
Local Schools
High School: Dutchtown
Middle School: Dutchtown
Elementary School: Red Oak
Listed By / Shown By
Listed By
Agency Name: Dwelli
Agency Phone: 833-839-3554
Shown By
Agent Name: Russell Berry
Agent Phone: (678) 416-9241
Agency Title: Josey Young & Brady Realty, LLC

Estimate Your Payment
Estimated Payment
$ 1,164.18 per month $657.65 Principal & Interest $420.33 Property Tax $86.19 Homeowner's InsuranceChange Payment Information

Russell Berry
Cell: (678) 416-9241
Email: rberry@jybrealty.com

Privacy Policy / DMCA Notice / ADA Accessibility


This site is hosted, designed and copyright
© 1994 - 2026 by
Delta Media Group, Inc. -- Patent Pending --
564 Goldfinch Way | MLS# 10769982
This single family home located at 564 Goldfinch Way, Stockbridge, GA 30281 is currently listed for sale with an asking price of $295,500. This property was built in 2002 and has 3 bedrooms and 2 full baths with 1645 sq. ft. Goldfinch Way is located in the Avi subdivision. Search Avi real estate on rberry.jybrealty.com today.