

BEDS4
BATHS3 full
SQUARE FEET2,778
MLS#10767001
STATUSNew
PROPERTY TYPEResidential - Single Family
Property Description
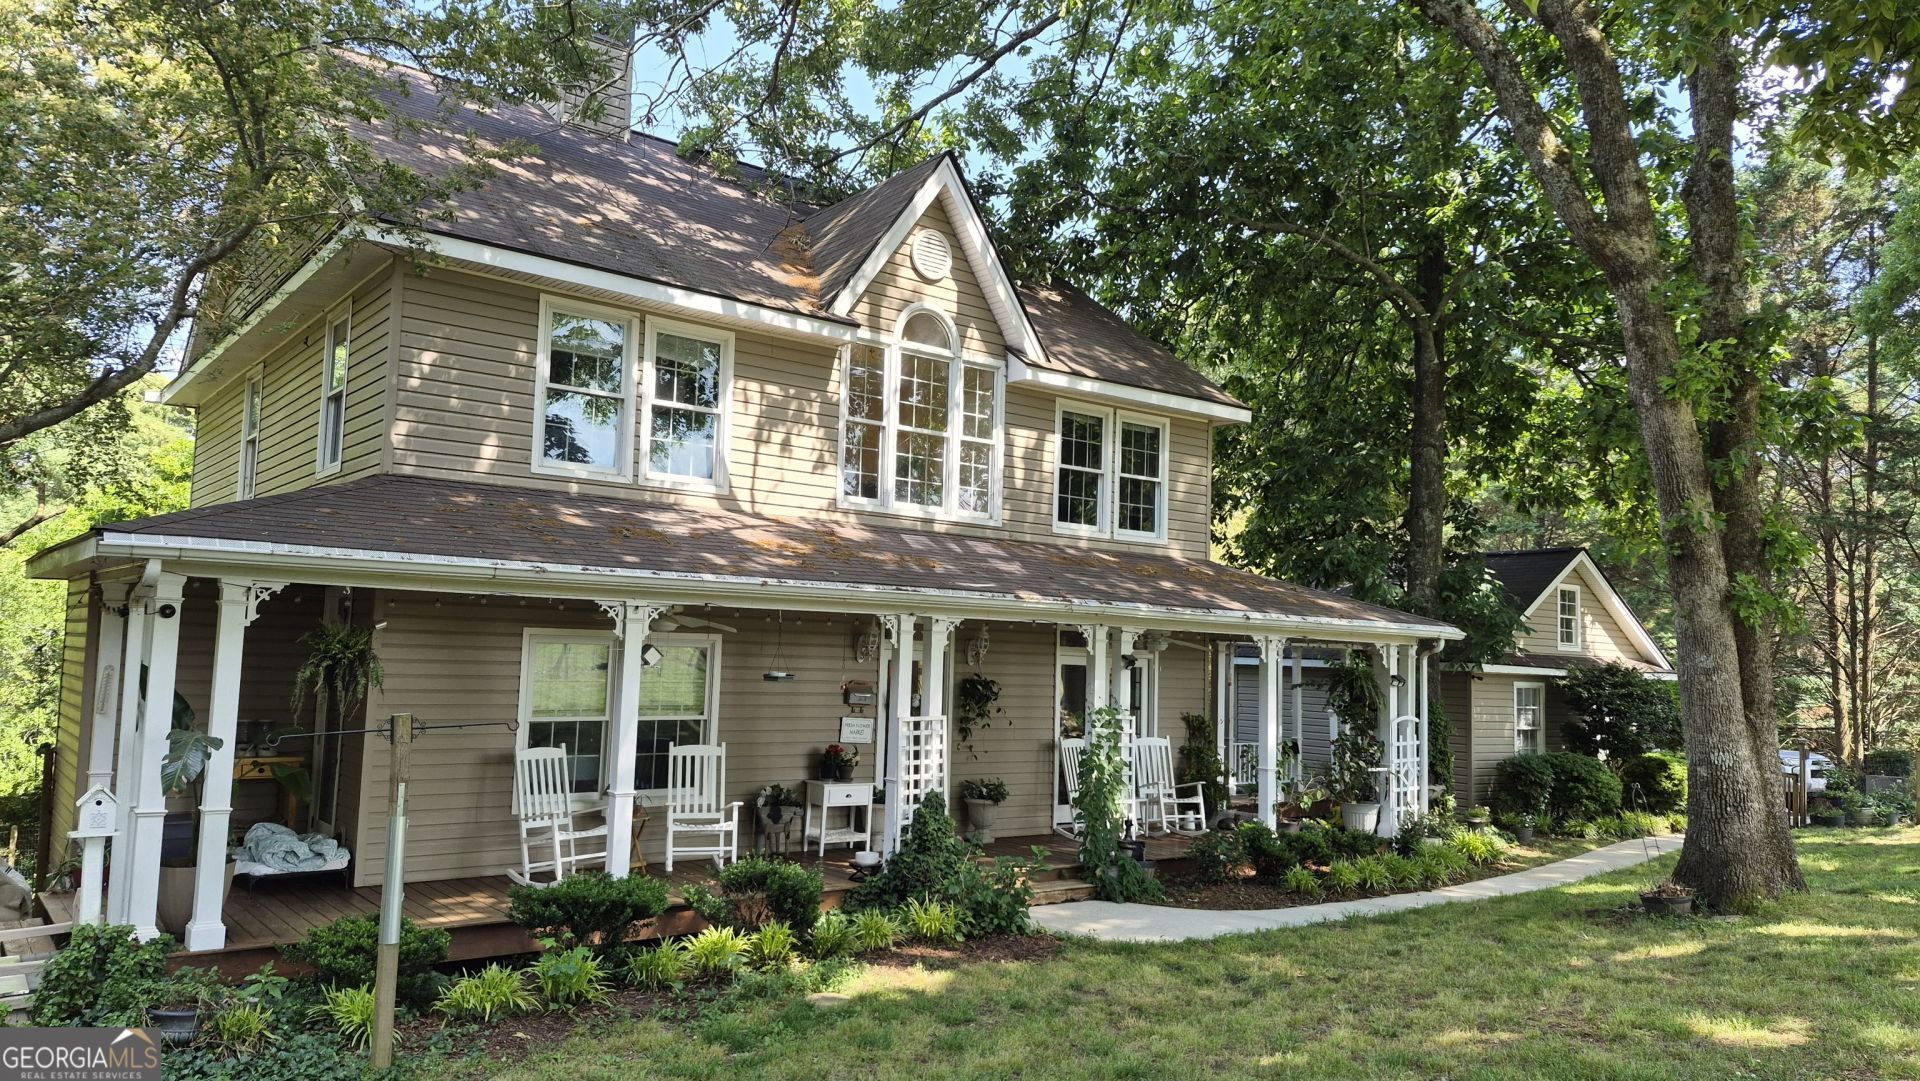
In the heart of Historic Clermont is this Victorian Charmer. With an antique design, but all the convivence of a newer home. A lovely dining room with lots of natural light, a roomy kitchen with appliances, master on the main and lofty ceilings on the 1st floor. Upstairs you will find three additional bedrooms. There is an attached mother-in-law suite on the main, consisting of a bedroom, small living & kitchen and separate bath. Private, yet part of the home. All sited on 2.3 acres of grass and woods. Plenty of room for children and pets to play. Professional Photos will be loaded in a few days.
Property Features
Property Type: Residential - Single Family
Basement: Yes
Basement: Concrete, Partial, Unfinished
Cooling: Heat Pump
Fireplaces: 1
Heating: Heat Pump
Home Style: Victorian
Lot Size: 2.30 Acres
Roof Type: Composition
Stories: 2.0
Taxes: $4,412
Year Built: 1998
Feature Descriptions
Additional Rooms: Bonus Room, Family Room, Foyer, Laundry, Sun Room
Appliances: Dishwasher, Electric Water Heater, Microwave, Range, Refrigerator, Stainless Steel Appliance(s)
Days on Site: 7
Dining Room: Separate Room
Exterior: Vinyl Siding
Flooring: Hardwood
Interior: Double Vanity, High Ceilings, In-Law Floorplan, Master On Main Level, Separate Shower, Entrance Foyer, Walk-In Closet(s)
Kitchen: Pantry
Parking Notes: None
Sewer: Septic Tank
Topography: Level, Open Lot
Utilities: Cable Available, Electricity Available, High Speed Internet, Phone Available, Underground Utilities, Water Available
Water: Public
Local Schools
High School: North Hall
Middle School: North Hall
Elementary School: Mount Vernon
Listed By / Shown By
Listed By
Agency Name: BHHS Georgia Properties
Agency Phone: 706-778-4171
Shown By
Agent Name: Russell Berry
Agent Phone: (678) 416-9241
Agency Title: Josey Young & Brady Realty, LLC

Estimate Your Payment
Estimated Payment
$ 1,815.08 per month $1,279.70 Principal & Interest $367.67 Property Tax $167.71 Homeowner's InsuranceChange Payment Information

Russell Berry
Cell: (678) 416-9241
Email: rberry@jybrealty.com

Privacy Policy / DMCA Notice / ADA Accessibility


This site is hosted, designed and copyright
© 1994 - 2026 by
Delta Media Group, Inc. -- Patent Pending --
5626 Ransom Free Road | MLS# 10767001
This single family home located at 5626 Ransom Free Road, Clermont, GA 30527 is currently listed for sale with an asking price of $575,000. This property was built in 1998 and has 4 bedrooms and 3 full baths with 2778 sq. ft. Search Clermont real estate on rberry.jybrealty.com today.