

BEDS5
BATHS5 full 1 partial
MLS#10732897
STATUSActive
PROPERTY TYPEResidential - Single Family
SUBDIVISIONUnion Crossing
Property Description
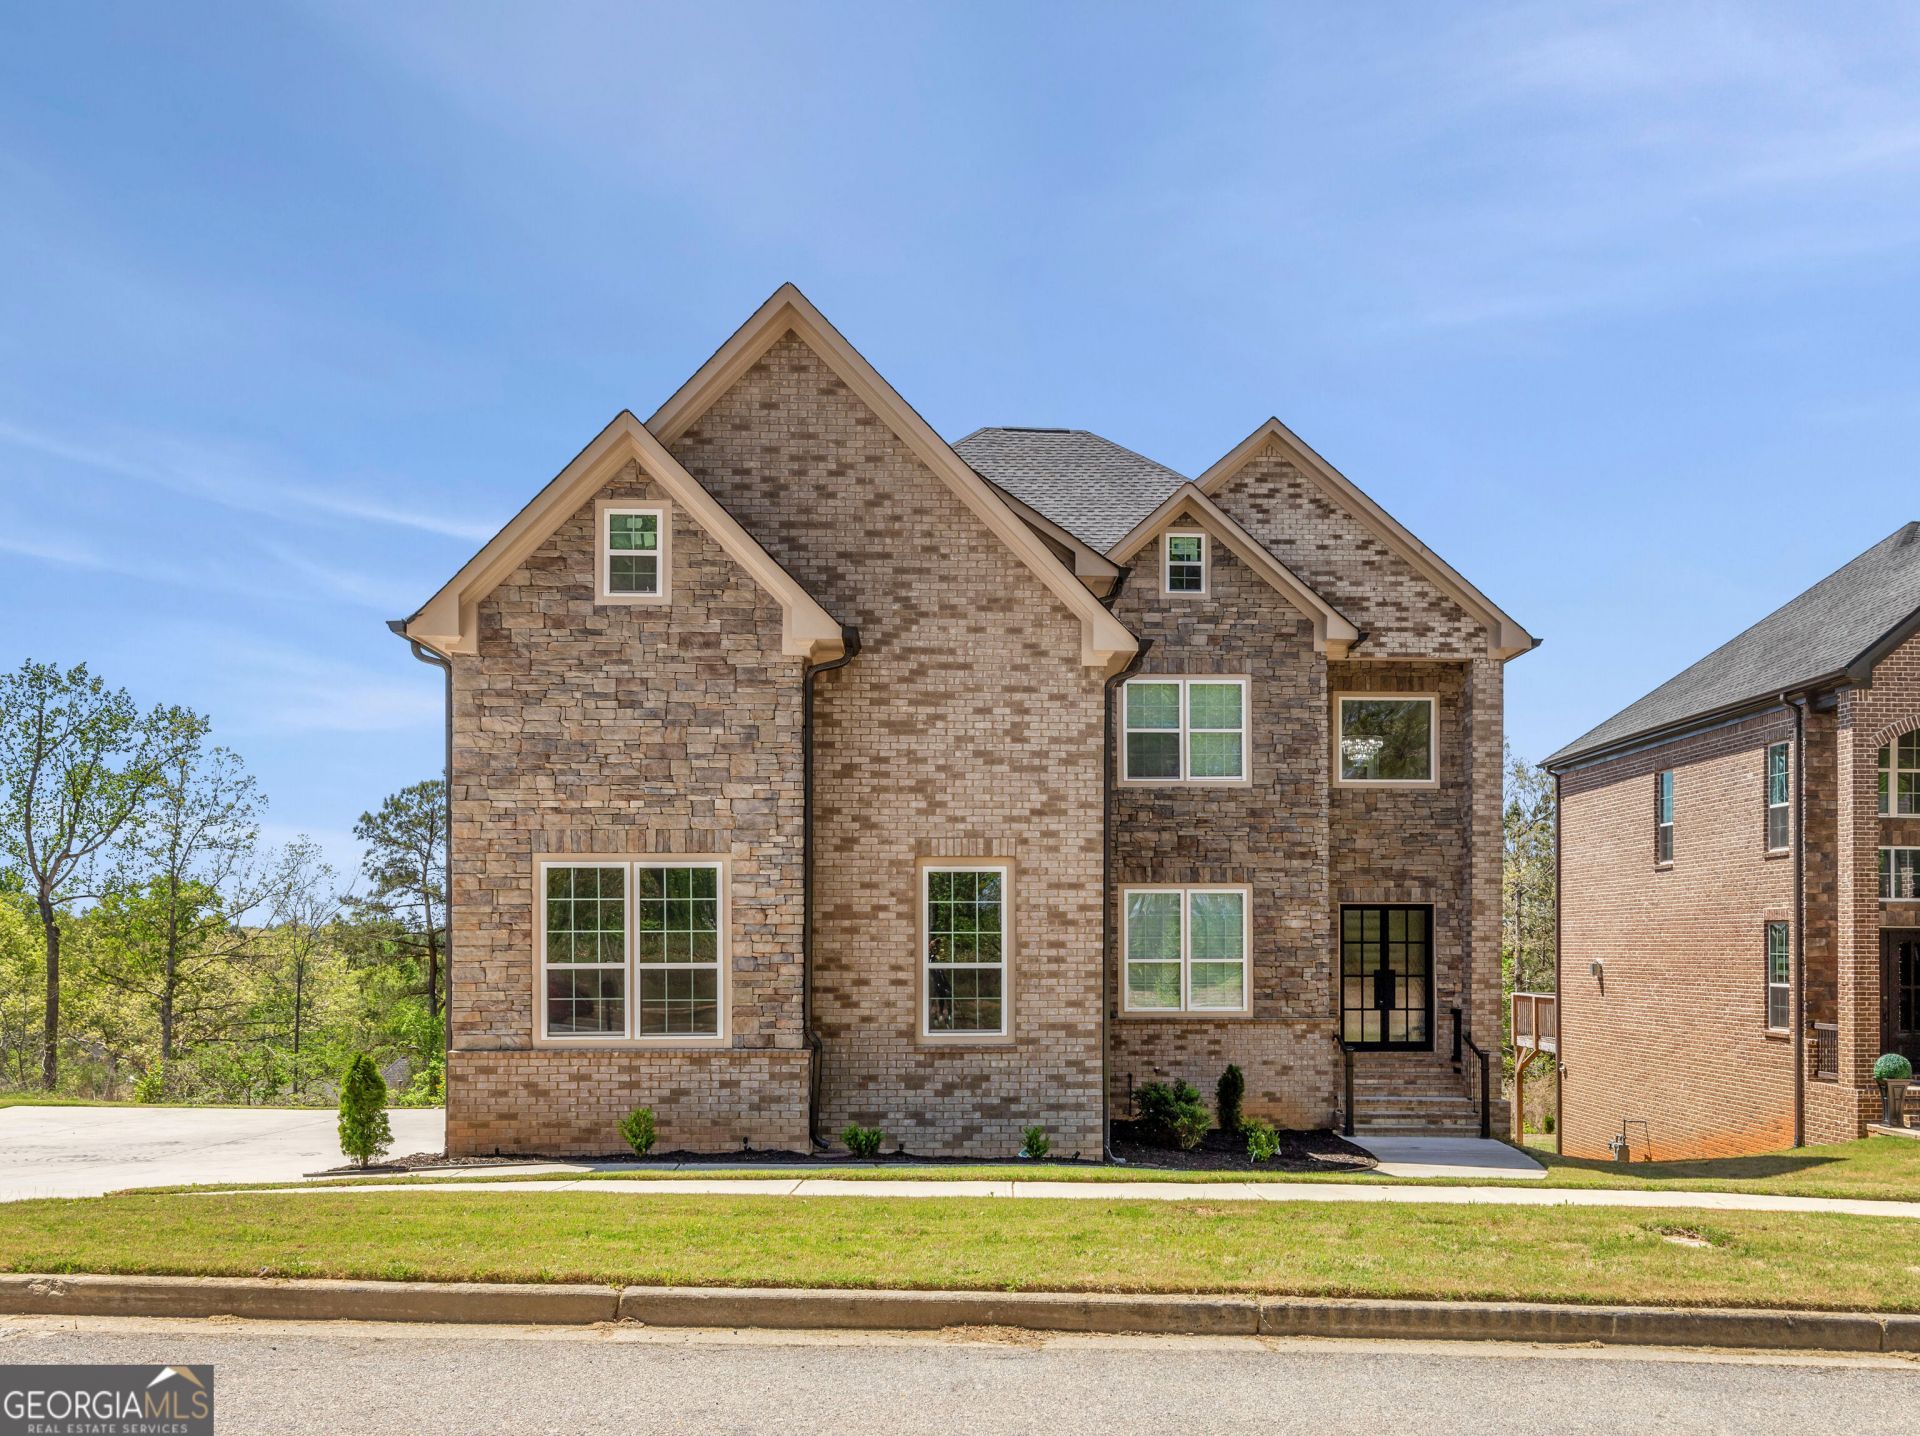
Stunning newer construction home in the desirable Union Crossing community! This spacious 5BR/5.5BA home features a bright open floor plan with a two-story foyer and impressive tall ceilings throughout, creating an airy and elegant feel the new homeowner will truly enjoy. Formal dining and a versatile flex space add functionality for today's lifestyle. The gourmet kitchen offers stone countertops, a large island, and overlooks the family room with fireplace-perfect for entertaining. Main level includes a private guest suite and full bath. Upstairs, the oversized owner's suite features a sitting area, dual walk-in closets, and a spa-like bath with soaking tub and separate shower. Generously sized secondary bedrooms provide comfort and flexibility. Finished basement offers endless possibilities for additional living, recreation, or workspace. Enjoy community amenities including pool, clubhouse, fitness center, and tennis courts. Conveniently located near shopping, dining, major highways, and Hartsfield-Jackson Airport. Home includes a 2-10 home warranty for added peace of mind. A must-see!
Property Features
Property Type: Residential - Single Family
Basement: Yes
Basement: Bath Finished, Daylight, Exterior Entry, Finished, Full, Interior Entry
Cooling: Ceiling Fan(s), Central Air
Fireplaces: 1
Heating: Central
Home Style: Brick 3 Side, Contemporary
Lot Size: 0.42 Acres
Roof Type: Composition
Stories: 2.0
Taxes: $1,437
Year Built: 2025
Feature Descriptions
Additional Rooms: Family Room, Foyer, Great Room, Laundry
Amenities: Clubhouse, Fitness Center, Pool, Tennis Court(s), Street Lights
Appliances: Dishwasher, Disposal, Double Oven, Ice Maker, Microwave, Refrigerator, Stainless Steel Appliance(s)
Days on Site: 32
Exterior: Balcony
Exterior: Brick, Vinyl Siding
Fireplace Type: Family Room
Flooring: Carpet, Hardwood, Tile
Interior: High Ceilings, Roommate Plan, Separate Shower, Soaking Tub, Tile Bath, Entrance Foyer, Walk-In Closet(s)
Kitchen: Kitchen Island, Pantry
Parking Notes: Garage, Attached, Off Street, Side/Rear Entrance
Sewer: Public Sewer
Swimming Pool: Yes
Topography: Sloped
Utilities: Cable Available, Electricity Available, High Speed Internet, Natural Gas Available, Phone Available, Sewer Available, Water Available
Water: Public
Window Features: Double Pane Windows
Local Schools
High School: Westlake
Middle School: Sandtown
Elementary School: Wolf Creek
Listed By / Shown By
Listed By
Agency Name: Keller Williams West Atlanta
Agency Phone: 470-907-8266
Shown By
Agent Name: Russell Berry
Agent Phone: (678) 416-9241
Agency Title: Josey Young & Brady Realty, LLC

Estimate Your Payment
Estimated Payment
$ 2,045.43 per month $1,702.56 Principal & Interest $119.75 Property Tax $223.13 Homeowner's InsuranceChange Payment Information

Russell Berry
Cell: (678) 416-9241
Email: rberry@jybrealty.com

Privacy Policy / DMCA Notice / ADA Accessibility


This site is hosted, designed and copyright
© 1994 - 2026 by
Delta Media Group, Inc. -- Patent Pending --
5618 Livesage Drive | MLS# 10732897
This single family home located at 5618 Livesage Drive, South Fulton, GA 30349 is currently listed for sale with an asking price of $765,000. This property was built in 2025 and has 5 bedrooms and 5 full and 1 partial baths. Livesage Drive is located in the Union Crossing subdivision. Search Union Crossing real estate on rberry.jybrealty.com today.