

BEDS3
BATHS2 full
SQUARE FEET1,800
MLS#10854307
STATUSActive
PROPERTY TYPERental - Condominium
SUBDIVISIONSpring Creek
Property Description
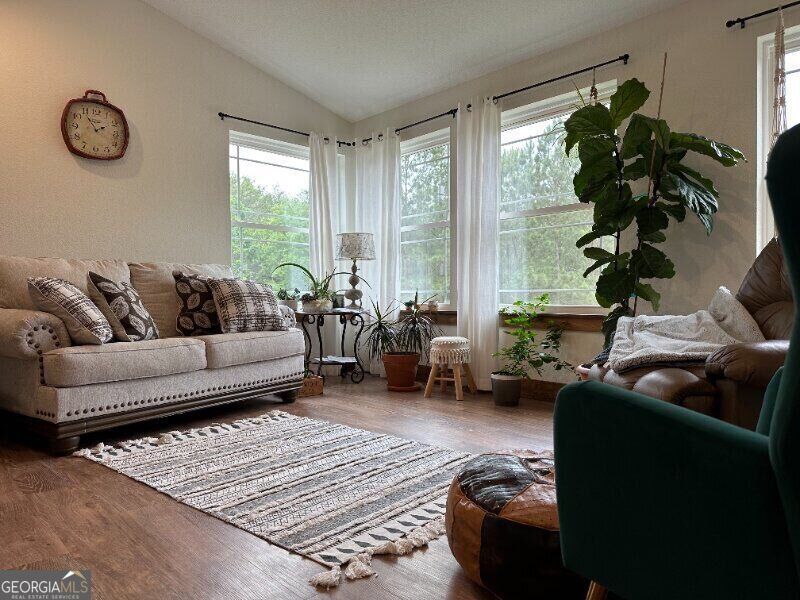
3 Bed / 2 Bath Top-Floor Condo Near Hartwell Private Deck, Wooded Views, Quiet Cul-de-Sac $1,590/month Available now Top-floor condo at 56 Spring Creek Ct in Canon, in a small 7-unit building at the end of a private cul-de-sac. Just one flight of stairs up. About 10 minutes from downtown Hartwell, with easy access to shopping, dining, and Lake Hartwell. Inside: 1,500 sq ft, all on one level. The kitchen has granite counters, custom wood cabinets, a refrigerator, electric range, dishwasher, and disposal. Hardwood in the main living areas, carpet in the bedrooms, and vinyl in the baths. Three good-size bedrooms with walk-in closets and two full baths. Nobody lives above you. Outside: Private deck with wooded, rural views. A creek runs behind the building. Details: 3 bedrooms, 2 full bathrooms, 1,500 sq ft Granite counters, custom wood cabinets Hardwood, carpet, and vinyl flooring Central heat and air, all electric Laundry room with washer/dryer hookups (220V) Assigned parking plus overflow Private deck Pets welcome 7 units in the building.
Property Features
Property Type: Rental - Condominium
Basement: None
Cooling: Central Air, Electric
Garage: 2
Heating: Central, Electric
Home Style: Ranch
Lot Size: 6.00 Acres
Roof Type: Composition
Stories: 1.0
Taxes: $0
Year Built: 2017
Feature Descriptions
Additional Rooms: Laundry
Appliances: Disposal, Electric Water Heater
Days on Site: 32
Exterior: Vinyl Siding
Flooring: Carpet, Hardwood, Vinyl
Interior: High Ceilings, Master On Main Level, Walk-In Closet(s)
Kitchen: Breakfast Bar, Kitchen Island, Pantry
Parking Notes: Garage, Assigned, Garage Door Opener
Sewer: Septic Tank
Structures: Garage(s)
Topography: Cul-De-Sac, Level, Private
Utilities: Electricity Available
Vegetation: Wooded
Water: Well
Window Features: Double Pane Windows
Local Schools
High School: Other
Middle School: Other
Elementary School: Other
Listed By / Shown By
Listed By
Agency Name: Simply List
Agency Phone: 470-309-1545
Shown By
Agent Name: Russell Berry
Agent Phone: (678) 416-9241
Agency Title: Josey Young & Brady Realty, LLC


Russell Berry
Cell: (678) 416-9241
Email: rberry@jybrealty.com

Privacy Policy / DMCA Notice / ADA Accessibility


This site is hosted, designed and copyright
© 1994 - 2026 by
Delta Media Group, Inc. -- Patent Pending --
56 Spring Creek Court | MLS# 10854307
This property located at 56 Spring Creek Court, Canon, GA 30520 is currently listed for rent with an asking price of $1,590 / Monthly. Search Canon real estate on rberry.jybrealty.com today.