

BEDS4
BATHS4 full
MLS#10725347
STATUSActive
PROPERTY TYPEResidential - Single Family
SUBDIVISIONMulberry Summit
Property Description
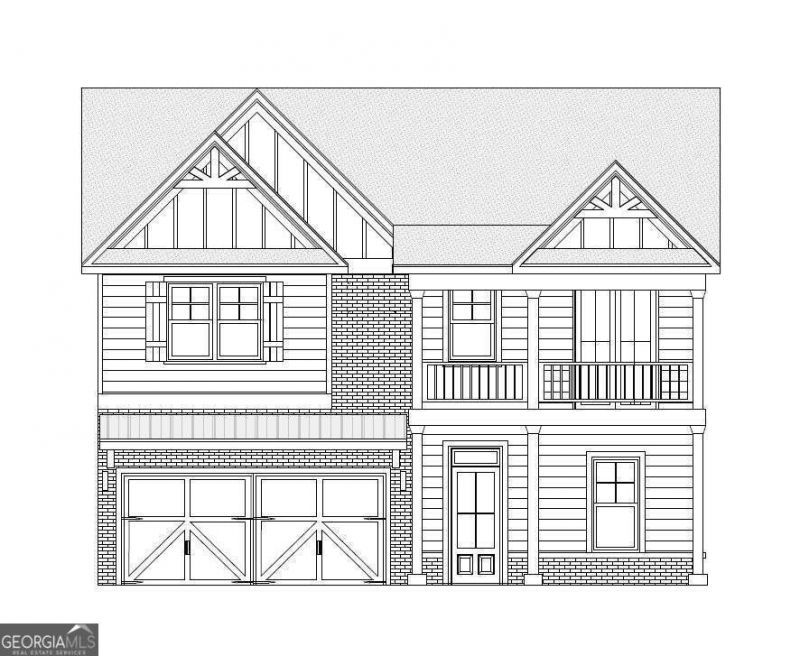
Built by EMC Homes GA, Move-in Ready May 2026 *** $20,000 in FLEX CASH with Preferred Lender and Qualifying Purchaser.***The Camden Plan 4 beds/4 baths. Covered Front Porch and Covered back Patio, Foyer entrance, Kitchen & Breakfast Room Open to Family room, Granite kitchen- island, Painted cabinets, Stainless Steel appliances/tile back-splash. Two piece crown molding on main level family room & Owners suite, Hard surface flooring on entire main level. Separate Living and Dining room. Owners Suite w/trey ceiling, separate tub and shower, double vanities. Tile flooring in all of the bathrooms. Ask Agent for details. Mulberry Summit is an new home development in Flowery Branch. Mulberry Summit is minutes drive from I-985, Mall of GA, Cherokee Bluffs Park, Van Pugh North Park, lake Lanier Island, Downtown flowery Branch farmers market and some of the best shopping centers and entertainments.***STOCK PHOTOS***GPS - 5616 Mulberry St, Flowery Branch, GA 30542
Property Features
Property Type: Residential - Single Family
Basement: None
Cooling: Ceiling Fan(s), Central Air, Electric, Zoned
Fireplaces: 1
Garage: 2
Heating: Central, Electric, Zoned
Home Style: Traditional
Lot Size: 0.19 Acres
Roof Type: Composition
Stories: 2.0
Taxes: $0
Year Built: 2026
Feature Descriptions
Additional Rooms: Family Room, Foyer, Laundry
Appliances: Dishwasher, Disposal, Electric Water Heater, Microwave
Days on Site: 51
Exterior: Brick, Concrete
Flooring: Carpet, Laminate, Tile
Foundation: Slab
Interior: Bookcases, High Ceilings, Roommate Plan, Split Bedroom Plan, Tray Ceiling(s), Walk-In Closet(s)
Kitchen: Kitchen Island, Solid Surface Counters, Walk-in Pantry
Parking Notes: Garage, Garage Door Opener
Security Features: Carbon Monoxide Detector(s), Smoke Detector(s)
Sewer: Public Sewer
Topography: Level
Utilities: Cable Available, Electricity Available, Natural Gas Available, Phone Available, Sewer Available, Underground Utilities, Water Available
Vegetation: Wooded
Water: Public
Window Features: Double Pane Windows
Local Schools
High School: West Hall
Middle School: West Hall
Elementary School: Flowery Branch
Listed By / Shown By
Listed By
Agency Name: Peggy Slappey Properties
Agency Phone: 770-932-3440
Shown By
Agent Name: Russell Berry
Agent Phone: (678) 416-9241
Agency Title: Josey Young & Brady Realty, LLC

Estimate Your Payment
Estimated Payment
$ 1,384.23 per month $1,223.84 Principal & Interest $0.00 Property Tax (data not provided by mls) $160.39 Homeowner's InsuranceChange Payment Information

Russell Berry
Cell: (678) 416-9241
Email: rberry@jybrealty.com

Privacy Policy / DMCA Notice / ADA Accessibility


This site is hosted, designed and copyright
© 1994 - 2026 by
Delta Media Group, Inc. -- Patent Pending --
5552 Keswick Drive, Unit 45 | MLS# 10725347
This single family home located at 5552 Keswick Drive, Unit 45, Flowery Branch, GA 30542 is currently listed for sale with an asking price of $549,900. This property was built in 2026 and has 4 bedrooms and 4 full baths. Keswick Drive, Unit 45 is located in the Mulberry Summit subdivision. Search Mulberry Summit real estate on rberry.jybrealty.com today.