

BEDS3
BATHS2 full
SQUARE FEET1,432
MLS#7801585
STATUS
PROPERTY TYPEResidential - Single Family
SUBDIVISIONBeverly Forest
SCHOOLMableton - Pebblebrook
Property Description
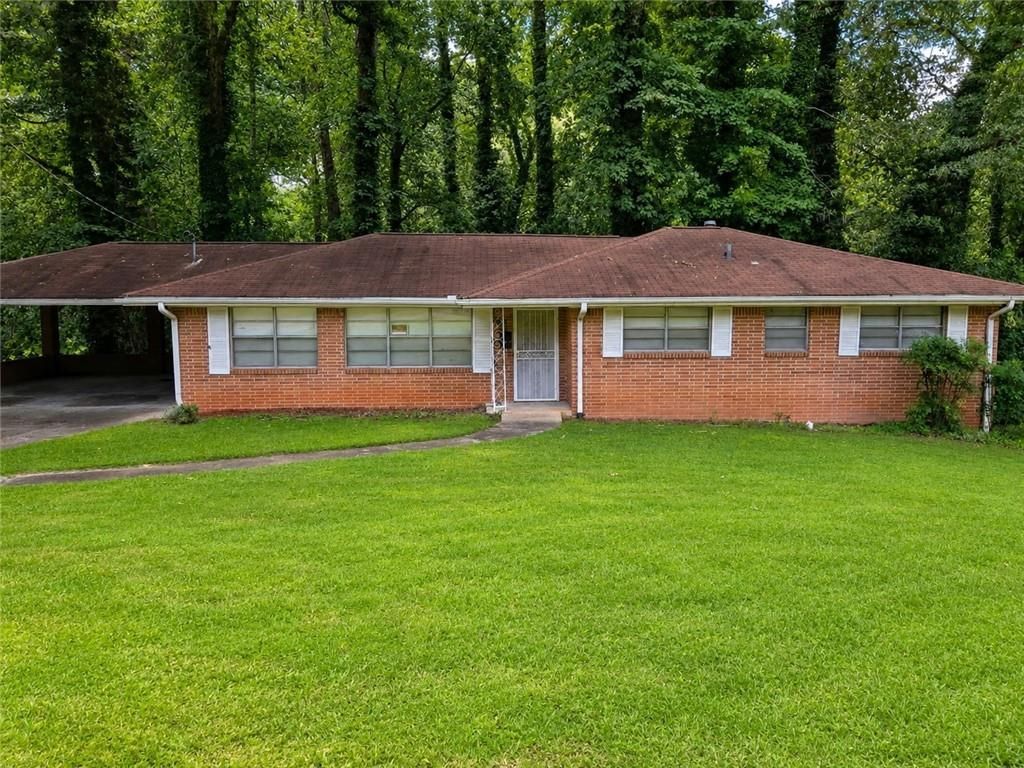
Discover this charming four-sided brick home featuring hardwood floors and spacious bedrooms, including a convenient Jack-and-Jill bathroom. The kitchen offers warm wood cabinetry and ample storage. An unfinished basement provides flexible space for future expansion, a home office, fitness area, workshop, or additional storage, subject to the buyer's needs and any applicable requirements.The wooded backyard offers privacy and space for outdoor enjoyment. With no HOA and a convenient location near schools, shopping, dining, and major highways including Hwy 78, I-285, and I-20, this property provides easy access to everyday amenities and commuting routes.
Property Features
Property Type: Residential - Single Family
Basement: Unfinished
Basement: Yes
Cooling: Ceiling Fan(s), Central Air
Fireplaces: 1
Heating: Central
Home Style: Ranch
Lot Size: 0.22 Acres
Roof Type: Asbestos Shingle
Taxes: $1,807
Year Built: 1963
Feature Descriptions
Appliances: Double Oven, Electric Cooktop
Bedroom Features: Master on Main
Days on Site: 1
Exterior: Brick 4 Sides
Fireplace: Great Room
Kitchen: Breakfast Bar, Cabinets Other, Pantry
Laundry: In Basement
Lot Dimensions: 95 x 100
Master Bath: Separate Tub/Shower
Parking Notes: Carport
Road Frontage: County Road
Road Surface: Asphalt
Security: Smoke Detector(s)
Sewer: Public Sewer
Special View Info: Rural
Utilities: Cable Available, Electricity Available, Phone Available, Sewer Available, Water Available
Water: Public
Local Schools
High School: Pebblebrook
Middle School: Garrett
Elementary School: Mableton
School District: Mableton - Pebblebrook
Listed By / Shown By
Listed By
Agency Name: Crye-Leike, Realtors
Shown By
Agent Name: Russell Berry
Agent Phone: (678) 416-9241
Agency Title: Josey Young & Brady Realty, LLC

Estimate Your Payment
Estimated Payment
$ 805.06 per month $578.65 Principal & Interest $150.58 Property Tax $75.83 Homeowner's InsuranceChange Payment Information

Russell Berry
Cell: (678) 416-9241
Email: rberry@jybrealty.com

Privacy Policy / DMCA Notice / ADA Accessibility


This site is hosted, designed and copyright
© 1994 - 2026 by
Delta Media Group, Inc. -- Patent Pending --
5527 Andrew Drive Sw | MLS# 7801585
This single family home located at 5527 Andrew Drive Sw, Mableton, GA 30126 is currently listed for sale with an asking price of $260,000. This property was built in 1963 and has 3 bedrooms and 2 full baths with 1432 sq. ft. Andrew Drive Sw is located in the Beverly Forest subdivision within the Mableton - Pebblebrook school district. Search Beverly Forest real estate on rberry.jybrealty.com today.