

BEDS5
BATHS4 full
SQUARE FEET3,890
MLS#10801352
STATUSNew
PROPERTY TYPERental - Townhouse
SUBDIVISIONStonecrest Estates
Property Description
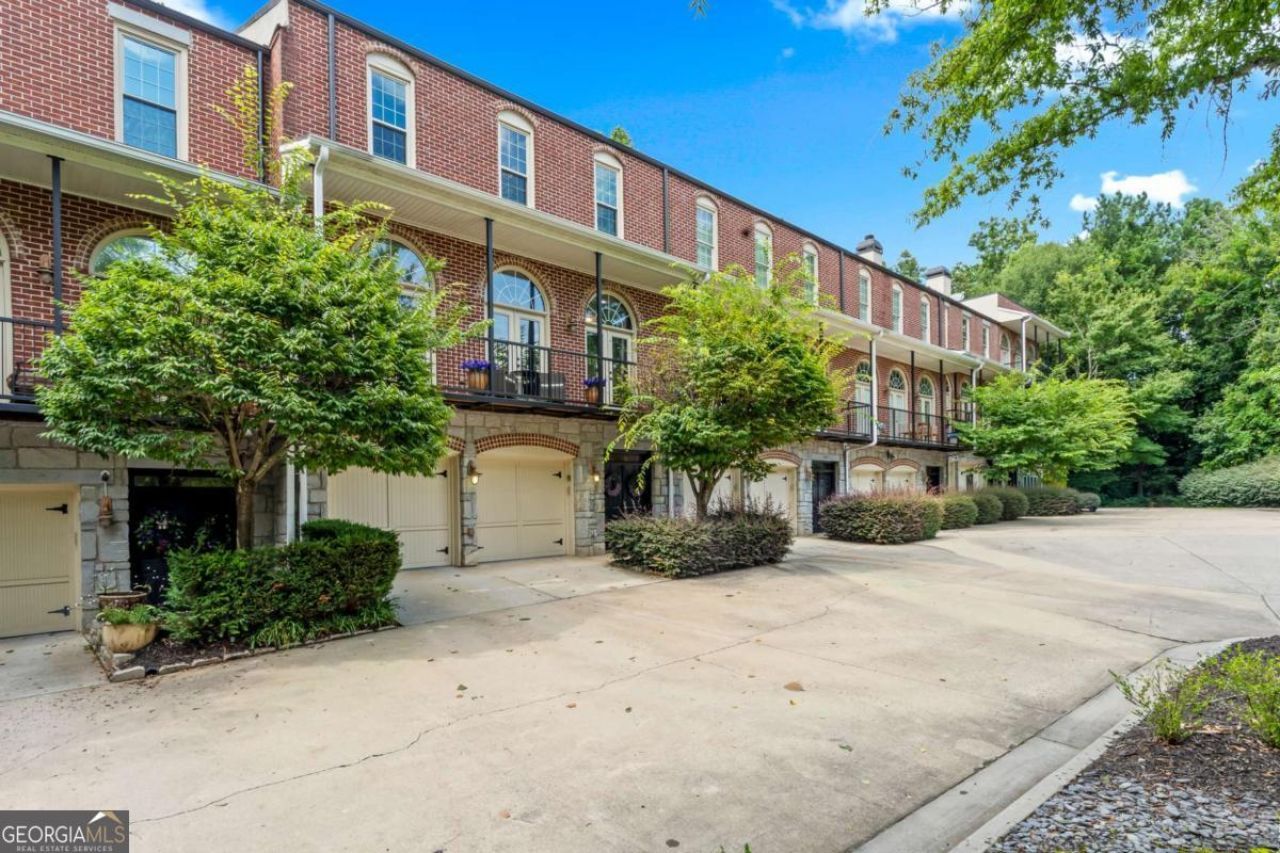
Welcome to 5512 Glenridge Drive, a fully furnished or unfurnished, executive-style townhouse located in an exclusive gated community in the heart of Sandy Springs. This sophisticated residence blends character and comfort with striking exposed brick walls, beautiful hardwood floors, and a thoughtfully designed layout ideal for both everyday living and entertaining. The home offers multiple levels of living space, including a private 1-bedroom, 1-bath suite on the terrace level perfect for guests, a home office, or additional privacy. Enjoy outdoor living with four distinct outdoor spaces. Move-in ready, this home is perfect for executives or anyone seeking a turnkey living experience in a prime location with easy access to Buckhead, major highways, and top dining and shopping. Luxury, convenience, and flexibility-all in one exceptional rental opportunity.
Property Features
Property Type: Rental - Townhouse
Basement: Yes
Basement: Finished, Full, Interior Entry
Cooling: Ceiling Fan(s), Central Air, Zoned
Fireplaces: 3
Garage: 2
Heating: Natural Gas
Home Style: Brick 4 Side
Lot Size: 0.04 Acres
Roof Type: Composition
Stories: 3.0
Taxes: $0
Year Built: 2003
Feature Descriptions
Additional Rooms: Foyer, Other
Amenities: Gated
Appliances: Dishwasher, Disposal, Double Oven, Dryer, Gas Water Heater, Microwave, Refrigerator, Washer
Days on Site: 1
Exterior: Balcony
Fireplace Type: Basement, Family Room, Gas Log, Gas Starter, Master Bedroom
Flooring: Carpet
Interior: Double Vanity, In-Law Floorplan, Roommate Plan
Kitchen: Walk-in Pantry
Parking Notes: Garage
Sewer: Public Sewer
Topography: Private
Utilities: Cable Available, Electricity Available, Natural Gas Available, Phone Available, Sewer Available, Water Available
Water: Public
Local Schools
High School: Riverwood
Middle School: Ridgeview
Elementary School: High Point
Listed By / Shown By
Listed By
Agency Name: Coldwell Banker Realty
Agency Phone: 404-874-2262
Shown By
Agent Name: Russell Berry
Agent Phone: (678) 416-9241
Agency Title: Josey Young & Brady Realty, LLC


Russell Berry
Cell: (678) 416-9241
Email: rberry@jybrealty.com

Privacy Policy / DMCA Notice / ADA Accessibility


This site is hosted, designed and copyright
© 1994 - 2026 by
Delta Media Group, Inc. -- Patent Pending --
5512 Glenridge Drive, Unit K | MLS# 10801352
This property located at 5512 Glenridge Drive, Unit K, Atlanta, GA 30342 is currently listed for rent with an asking price of $5,000 / Monthly. Search Atlanta real estate on rberry.jybrealty.com today.