

BEDS4
BATHS3 full 1 partial
SQUARE FEET2,487
MLS#10880965
STATUSNew
PROPERTY TYPEResidential - Single Family
Property Description
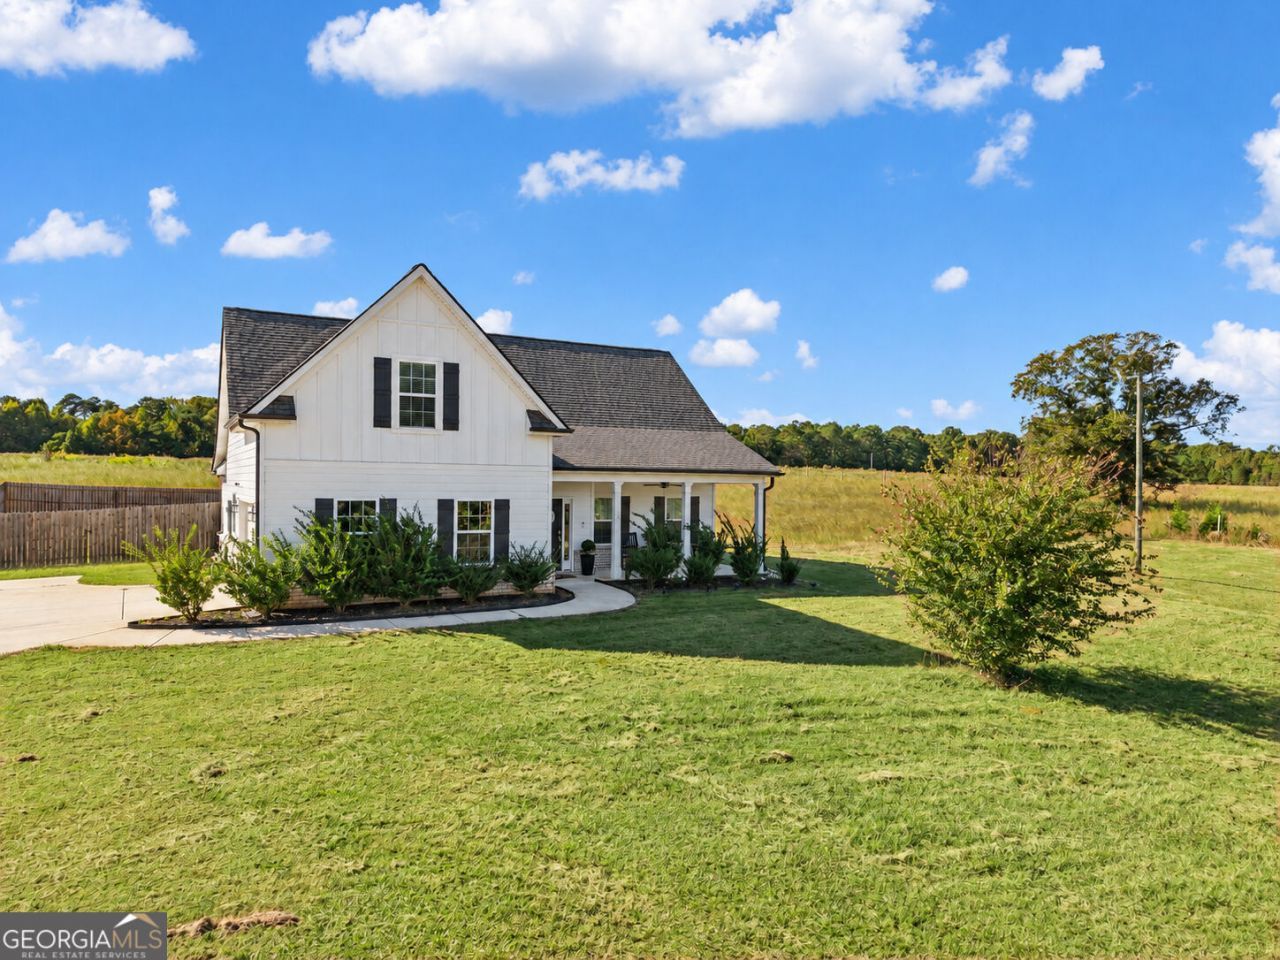
Welcome to 55 Sandy Ridge Rd in McDonough, GA! Situated on approximately 3.23 acres, this spacious 4-bedroom, 3.5-bath home offers plenty of room both inside and out. With approximately 2,414 square feet, the home provides a comfortable and functional layout, including a primary suite conveniently located on the main level. The additional bedrooms offer plenty of flexibility for family, guests, a home office, or extra living space. One of the biggest highlights of this property is the land. With over 3 acres, there is room to enjoy added privacy, outdoor activities, gardening, entertaining, or simply relaxing and enjoying the peaceful surroundings. Conveniently located in McDonough while still offering the space and privacy many buyers are looking for, this property provides a great combination of comfort, acreage, and location. Come see everything 55 Sandy Ridge Rd has to offer and imagine making it your next home!
Property Features
Property Type: Residential - Single Family
Basement: None
Cooling: Central Air, Ceiling Fan(s), Electric
Fenced: Yes
Fireplaces: 1
Heating: Other, Electric
Home Style: Craftsman, Traditional
Lot Size: 3.24 Acres
Roof Type: Composition
Stories: 1.0
Taxes: $5,752
Year Built: 2022
Feature Descriptions
Appliances: Dishwasher, Disposal, Washer, Dryer, Refrigerator, Microwave
Exterior: Brick, Concrete
Fencing: Back Yard, Fenced
Fireplace Type: Factory Built
Flooring: Carpet, Tile, Vinyl
Interior: Double Vanity, Walk-In Closet(s)
Kitchen: Solid Surface Counters, Pantry
Parking Notes: Garage
Security Features: Smoke Detector(s), Carbon Monoxide Detector(s), Gated Community
Sewer: Septic Tank
Topography: Level
Utilities: Electricity Available, Cable Available, Phone Available
Vegetation: Cleared
Water: Well
Local Schools
High School: Ola
Middle School: Ola
Elementary School: Rock Spring
Listed By / Shown By
Listed By
Agency Name: Watkins Real Estate Associates
Agency Phone: 678-272-2576
Shown By
Agent Name: Russell Berry
Agent Phone: (678) 416-9241
Agency Title: Josey Young & Brady Realty, LLC

Estimate Your Payment
Estimated Payment
$ 1,561.49 per month $956.77 Principal & Interest $479.33 Property Tax $125.39 Homeowner's InsuranceChange Payment Information

Russell Berry
Cell: (678) 416-9241
Email: rberry@jybrealty.com

Privacy Policy / DMCA Notice / ADA Accessibility


This site is hosted, designed and copyright
© 1994 - 2026 by
Delta Media Group, Inc. -- Patent Pending --
55 Sandy Ridge Road | MLS# 10880965
This single family home located at 55 Sandy Ridge Road, McDonough, GA 30252 is currently listed for sale with an asking price of $429,900. This property was built in 2022 and has 4 bedrooms and 3 full and 1 partial baths with 2487 sq. ft. Search Mcdonough real estate on rberry.jybrealty.com today.