

BEDS3
BATHS3 full 1 partial
SQUARE FEET2,500
MLS#10767590
STATUSActive
PROPERTY TYPEResidential - Single Family
Property Description
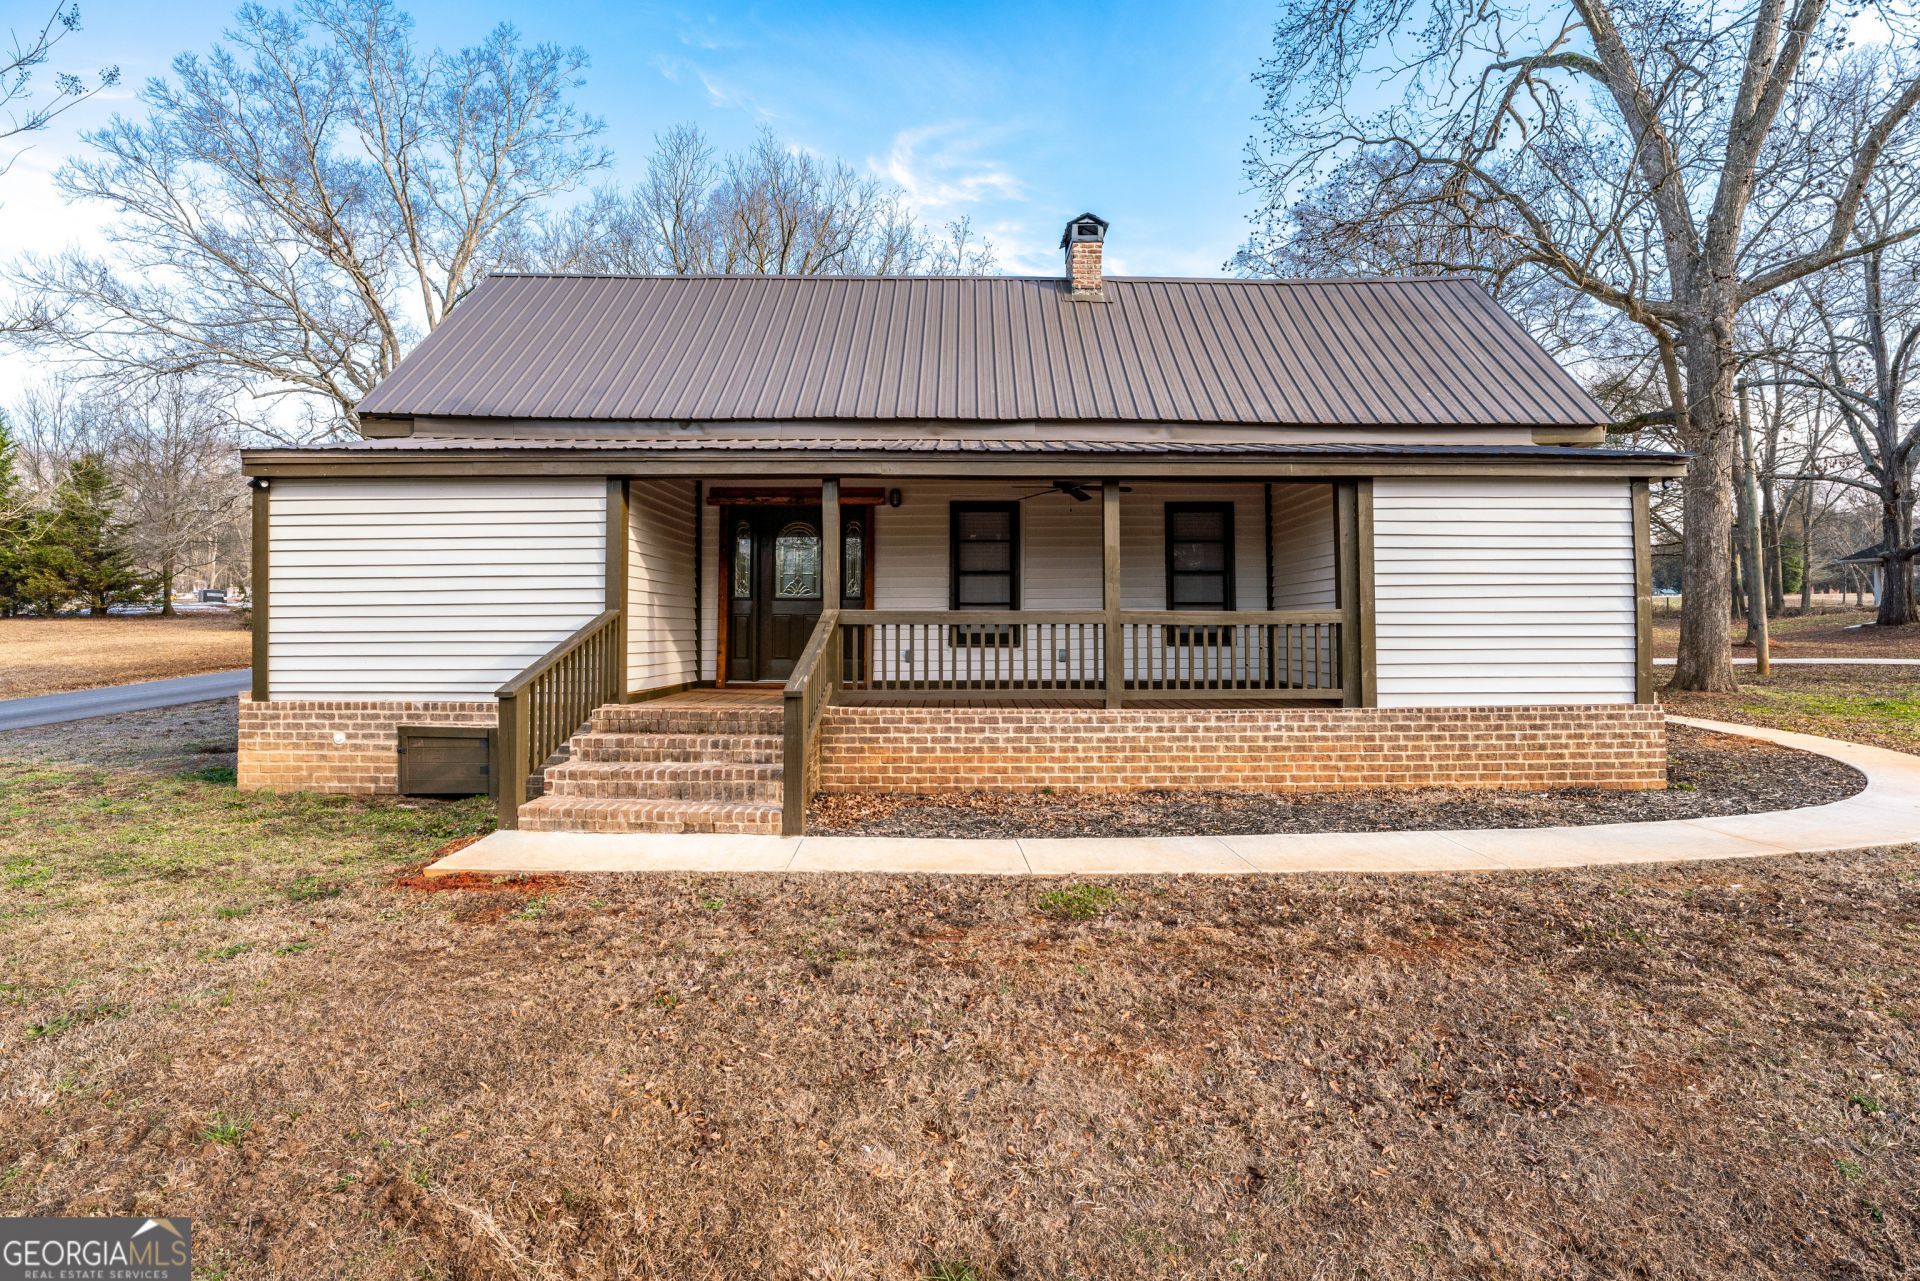
*Seller has relocated and VERY VERY motivated to sell!* Welcome home! Built in 1900 and beautifully brought into the present, this fully renovated home blends historic charm with modern comfort! Every detail has been thoughtfully updated while preserving the character that makes homes of this era so special. Enjoy a welcoming front porch, durable metal roof, and quality finishes throughout. Inside, you'll find updated systems, modern conveniences, and a layout designed for today's lifestyle. With 3 bedrooms, 3.5 bathrooms, and a giant dual loft space - perfect for an office, storage, a play/game room, a reading nook, (as seen in virtually staged photos) and much more - there is space for everyone! This is a rare opportunity to own a turn-of-the-century home with the peace of mind of a complete renovation.
Property Features
Property Type: Residential - Single Family
Basement: Crawl Space
Cooling: Ceiling Fan(s), Central Air, Electric
Fireplaces: 1
Garage: 5
Heating: Central
Home Style: Ranch
Lot Size: 0.58 Acres
Roof Type: Metal
Stories: 1.0
Taxes: $1,580
Year Built: 1900
Feature Descriptions
Additional Rooms: Bonus Room, Loft, Office
Appliances: Dishwasher, Electric Water Heater, Range, Refrigerator
Days on Site: 71
Exterior: Wood Siding
Flooring: Other, Tile
Interior: High Ceilings, Master On Main Level, Rear Stairs, Separate Shower, Tile Bath, Vaulted Ceiling(s), Walk-In Closet(s)
Kitchen: Breakfast Bar, Country Kitchen, Kitchen Island, Pantry, Solid Surface Counters, Walk-in Pantry
Parking Notes: Carport, Assigned, Parking Pad, Side/Rear Entrance
Sewer: Septic Tank
Structures: Outbuilding
Topography: Open Lot
Utilities: Electricity Available, Water Available
Water: Public
Local Schools
High School: Madison
Middle School: Madison
Elementary School: Ila
Listed By / Shown By
Listed By
Agency Name: Superior Realty Group
Agency Phone: 850-322-1649
Shown By
Agent Name: Russell Berry
Agent Phone: (678) 416-9241
Agency Title: Josey Young & Brady Realty, LLC

Estimate Your Payment
Estimated Payment
$ 886.84 per month $667.67 Principal & Interest $131.67 Property Tax $87.50 Homeowner's InsuranceChange Payment Information

Russell Berry
Cell: (678) 416-9241
Email: rberry@jybrealty.com

Privacy Policy / DMCA Notice / ADA Accessibility


This site is hosted, designed and copyright
© 1994 - 2026 by
Delta Media Group, Inc. -- Patent Pending --
5492 Highway 98 W | MLS# 10767590
This single family home located at 5492 Highway 98 W, Ila, GA 30647 is currently listed for sale with an asking price of $299,999. This property was built in 1900 and has 3 bedrooms and 3 full and 1 partial baths with 2500 sq. ft. Search Ila real estate on rberry.jybrealty.com today.