

BEDS4
BATHS2 full 1 partial
SQUARE FEET2,214
MLS#10710576
STATUSUnder Contract
PROPERTY TYPEResidential - Single Family
SUBDIVISIONRiggins Ridge
Property Description
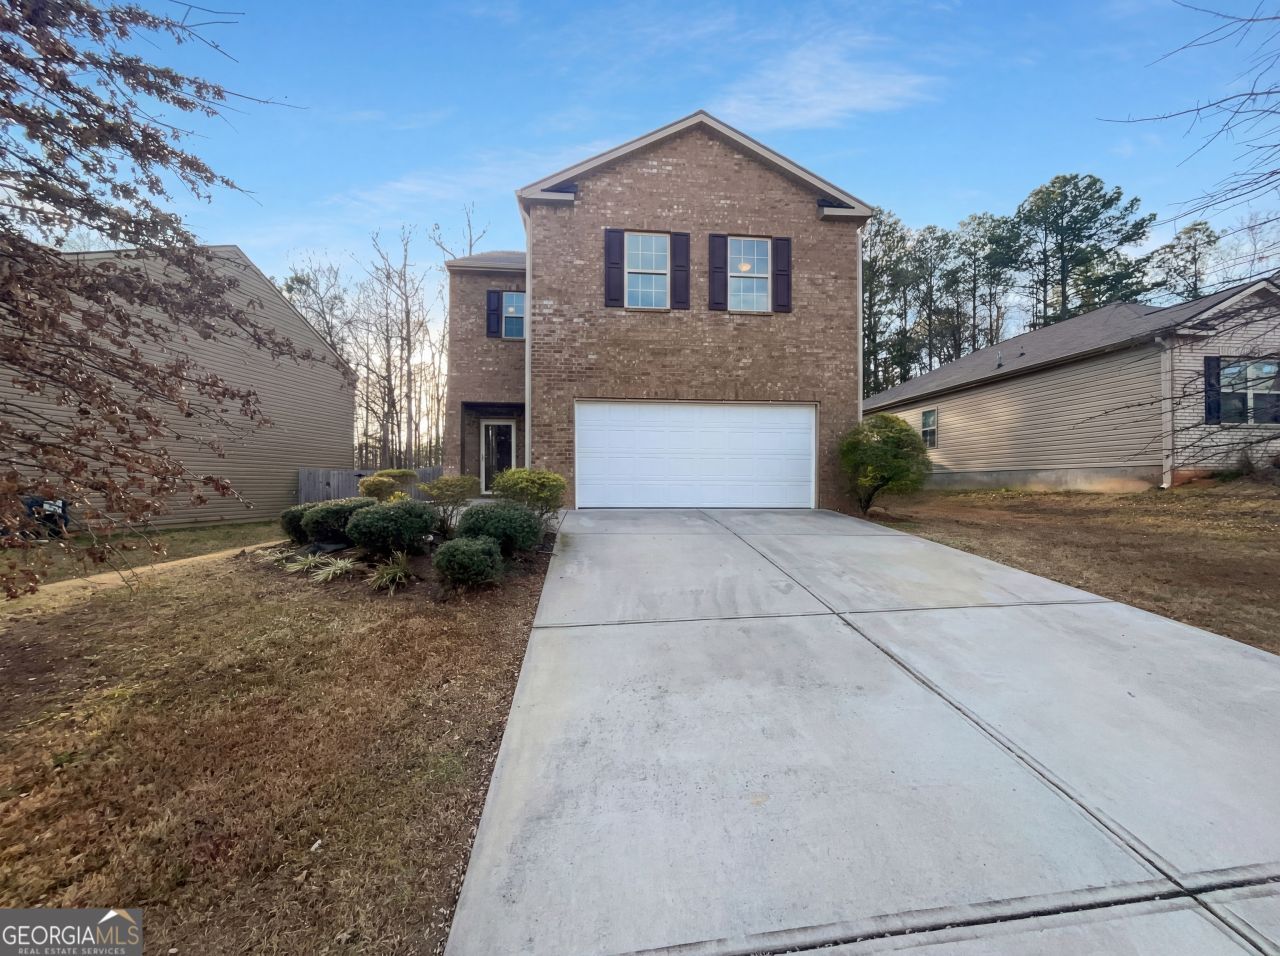
Welcome to modern living at its finest in the desirable Riggins Ridge community! Built in 2019, this stylish two-story home offers a bright open-concept main level designed for both comfort and entertaining. The living room features a cozy factory-built fireplace and flows seamlessly into a sleek kitchen with granite countertops, a large granite island, stainless steel appliances, and views of the private fenced backyard. Upstairs, a versatile loft provides the perfect flex space for a media room, office, or lounge. The spacious primary suite impresses with an oversized walk-in closet and a spa-style en suite featuring dual sinks, a soaking tub, and an expansive two-person shower. Three additional bedrooms share a hall bath with dual sinks, offering both comfort and convenience. Located in the Riggins Ridge community, residents enjoy access to a swimming pool, tennis courts, and a playground. Just minutes from shopping, dining, and entertainment at Camp Creek Marketplace, outdoor events at Wolf Creek Amphitheater, and easy travel via Hartsfield-Jackson Atlanta International Airport. Modern design, spacious living, and a prime location-this home delivers the lifestyle today's buyers are searching for.
Property Features
Property Type: Residential - Single Family
Basement: None
Cooling: Ceiling Fan(s), Central Air
Fenced: Yes
Fireplaces: 1
Garage: 2 car attached
Heating: Electric, Forced Air
Home Style: Traditional
Lot Size: 0.18 Acres
Stories: 2.0
Taxes: $2,685
Year Built: 2019
Feature Descriptions
Additional Rooms: Laundry, Loft
Amenities: Playground, Pool, Street Lights, Tennis Court(s)
Appliances: Dishwasher, Dryer, Microwave, Washer
Days on Site: 72
Exterior: Wood Siding
Fencing: Back Yard, Fenced, Wood
Fireplace Type: Factory Built, Living Room
Flooring: Carpet
Foundation: Slab
Interior: Double Vanity, High Ceilings, Walk-In Closet(s)
Kitchen: Pantry
Parking Notes: Garage, Attached, Kitchen Level
Security Features: Carbon Monoxide Detector(s), Smoke Detector(s)
Sewer: Public Sewer
Swimming Pool: Yes
Topography: Level, Private
Utilities: Cable Available, Electricity Available, High Speed Internet, Phone Available, Sewer Available, Underground Utilities, Water Available
Water: Public
Water: No Dock Or Boathouse
Window Features: Double Pane Windows
Local Schools
High School: Banneker
Middle School: Mcnair
Elementary School: Feldwood
Listed By / Shown By
Listed By
Agency Name: Mark Spain Real Estate
Agency Phone: 770-886-9000
Shown By
Agent Name: Russell Berry
Agent Phone: (678) 416-9241
Agency Title: Josey Young & Brady Realty, LLC

Estimate Your Payment
Estimated Payment
$ 1,006.61 per month $692.15 Principal & Interest $223.75 Property Tax $90.71 Homeowner's InsuranceChange Payment Information

Russell Berry
Cell: (678) 416-9241
Email: rberry@jybrealty.com

Privacy Policy / DMCA Notice / ADA Accessibility


This site is hosted, designed and copyright
© 1994 - 2026 by
Delta Media Group, Inc. -- Patent Pending --
5485 Waverly Drive | MLS# 10710576
This single family home located at 5485 Waverly Drive, Atlanta, GA 30349 is currently listed for sale with an asking price of $311,000. This property was built in 2019 and has 4 bedrooms and 2 full and 1 partial baths with 2214 sq. ft. Waverly Drive is located in the Riggins Ridge subdivision. Search Riggins Ridge real estate on rberry.jybrealty.com today.