

BEDS5
BATHS2 full 1 partial
SQUARE FEET3,509
MLS#10877711
STATUSNew
PROPERTY TYPEResidential - Single Family
SUBDIVISIONEdgewater
Property Description
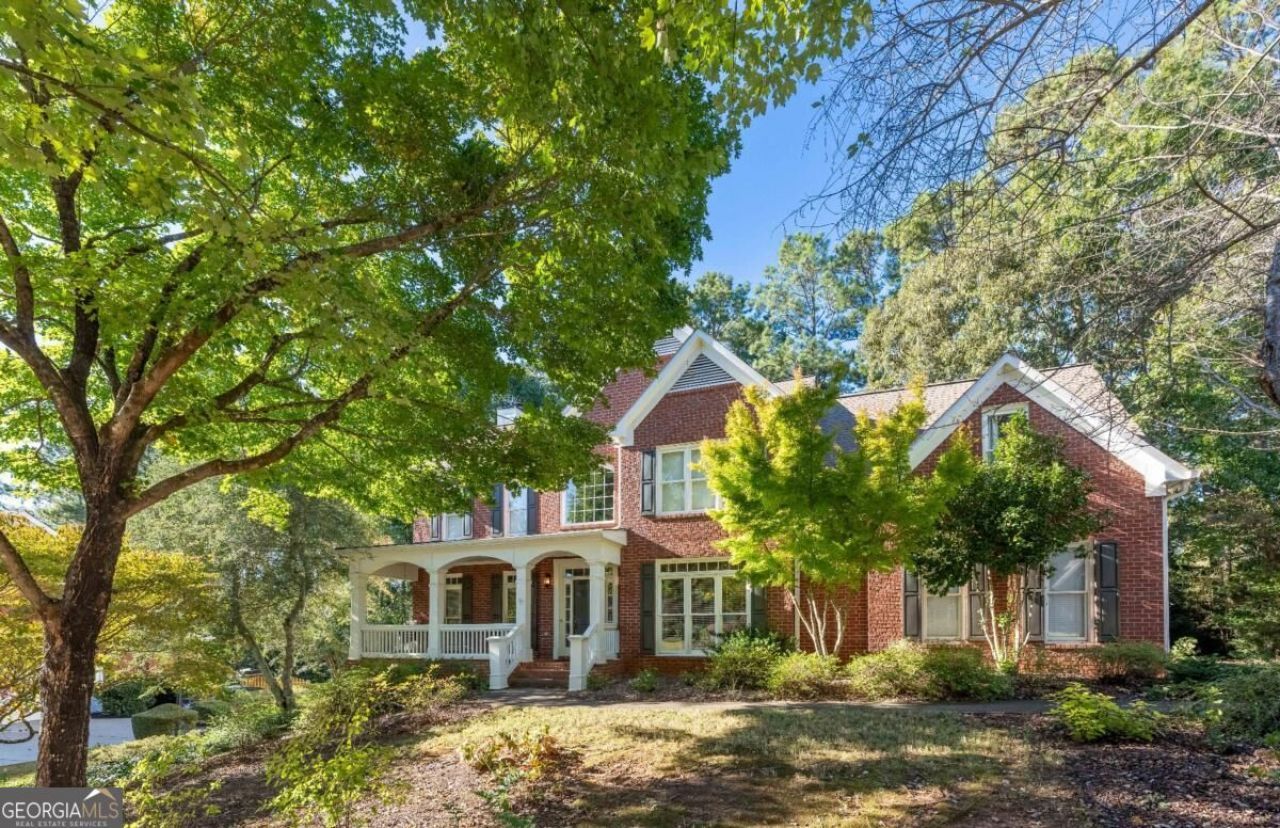
Tucked away on a quiet cul-de-sac in an established community, this 5-bedroom, 2.5-bath home offers a wonderful combination of space, thoughtful updates, and natural surroundings. A level driveway leads to the spacious 3-car garage, while a welcoming covered front porch with brick flooring invites you inside. The main level features solid hardwood floors, a formal dining room, and a beautifully updated kitchen with shaker-style cabinetry, honed marble countertops and backsplash, a large center island, stainless steel appliances, and a glass-front display cabinet. A breakfast area with a charming bay window provides a bright spot to enjoy your morning coffee. The adjoining family room features a fireplace and opens directly to the covered, screened back porch. Additional living space connects with glass doors, offering flexibility for a home office, reading room, or separate gathering space. A convenient powder room completes the main level. Upstairs, you'll find all five bedrooms, two full bathrooms, and a laundry room. The secondary Jack-and-Jill-style bathroom features three separate vanity areas, offering extra convenience for busy mornings. The wide hallway continues to the primary bedroom which includes an ensuite bath and two walk-in closets. And there's more downstairs! The partially finished walk-out basement offers over 1,000 sq ft of additional flexible space, separate from the reported finished living area. Two generously sized rooms, including one with a bank of windows, provide possibilities for recreation, hobbies, exercise, or other activities. A spacious central hall offers even more usable space, while a separate utility and storage area adds practicality. A smaller room with existing plumbing stub-outs offers the potential for a future bathroom. The basement does not have a permanent heating and cooling system, leaving opportunities for further customization. Outside, the landscaping has a story of its own. The front yard is a shady haven of native maples, pollinator-friendly shrubs and perennials, and a beautiful white dogwood that has been growing here since the home was built. The backyard feels like a mini-forest, with native oaks, American beech, dogwoods, redbuds, and oakleaf hydrangea. Hollies and Eastern cedar provide berries for visiting birds. Enjoy the changing seasons, mature trees, and wooded surroundings from the comfort of the screened porch. The long, level driveway offers additional parking space near the garage, while the covered front porch and screened back porch create inviting places to enjoy the outdoors. Edgewater residents enjoy community amenities including a nature walk, swimming pool, clubhouse, tennis courts, beach volleyball court, playground, and neighborhood swim team. A lake with a long dock offers fishing opportunities, and additional recreation can be found at nearby Rock Springs Park and Collins Hill Park. With five bedrooms, a three-car garage, an updated kitchen, generous basement space, and a wooded cul-de-sac setting, this home offers features that are not always easy to find together. Come experience everything it has to offer! *Some pictures have been staged virtually.*
Property Features
Property Type: Residential - Single Family
Basement: Yes
Basement: Bath/Stubbed, Daylight, Exterior Entry, Finished, Interior Entry
Cooling: Ceiling Fan(s), Central Air
Fireplaces: 1
Garage: 6
Heating: Central, Forced Air, Natural Gas
Home Style: Brick Front, Traditional
Lot Size: 0.42 Acres
Roof Type: Composition
Stories: 3.0
Taxes: $1,306
Year Built: 1995
Feature Descriptions
Additional Rooms: Family Room, Laundry, Sun Room
Amenities: Clubhouse, Lake, Playground, Pool, Swim Team, Tennis Court(s), Walk To Schools, Near Shopping
Appliances: Dishwasher, Disposal, Double Oven, Microwave, Oven, Refrigerator, Stainless Steel Appliance(s)
Days on Site: 8
Dining Room: Separate Room
Exterior: Wood Siding
Exterior: Veranda
Fireplace Type: Family Room, Gas Starter
Flooring: Carpet, Hardwood, Tile
Foundation: Block
Interior: Double Vanity, Separate Shower, Soaking Tub, Tile Bath, Tray Ceiling(s), Walk-In Closet(s)
Kitchen: Breakfast Area, Breakfast Room, Kitchen Island, Solid Surface Counters
Parking Notes: Garage, Garage Door Opener, Side/Rear Entrance
Security: yes
Security Features: Carbon Monoxide Detector(s), Security System, Smoke Detector(s)
Sewer: Public Sewer
Swimming Pool: Yes
Topography: Cul-De-Sac, Private
Utilities: Cable Available, Electricity Available, Natural Gas Available, Phone Available, Sewer Available, Underground Utilities, Water Available
Vegetation: Wooded
Water: Public
Water: No Dock Or Boathouse
Window Features: Bay Window(s), Double Pane Windows
Local Schools
High School: Collins Hill
Middle School: Creekland
Elementary School: Rock Springs
Listed By / Shown By
Listed By
Agency Name: eXp Realty
Agency Phone: 888-959-9461
Shown By
Agent Name: Russell Berry
Agent Phone: (678) 416-9241
Agency Title: Josey Young & Brady Realty, LLC

Estimate Your Payment
Estimated Payment
$ 1,430.13 per month $1,168.20 Principal & Interest $108.83 Property Tax $153.10 Homeowner's InsuranceChange Payment Information

Russell Berry
Cell: (678) 416-9241
Email: rberry@jybrealty.com

Privacy Policy / DMCA Notice / ADA Accessibility


This site is hosted, designed and copyright
© 1994 - 2026 by
Delta Media Group, Inc. -- Patent Pending --
546 Linley Trace | MLS# 10877711
This single family home located at 546 Linley Trace, Lawrenceville, GA 30043 is currently listed for sale with an asking price of $524,900. This property was built in 1995 and has 5 bedrooms and 2 full and 1 partial baths with 3509 sq. ft. Linley Trace is located in the Edgewater subdivision. Search Edgewater real estate on rberry.jybrealty.com today.