

BEDS4
BATHS2 full 1 partial
SQUARE FEET2,315
MLS#10720415
STATUSUnder Contract
PROPERTY TYPEResidential - Single Family
SUBDIVISIONCreekbend Overlook
Property Description
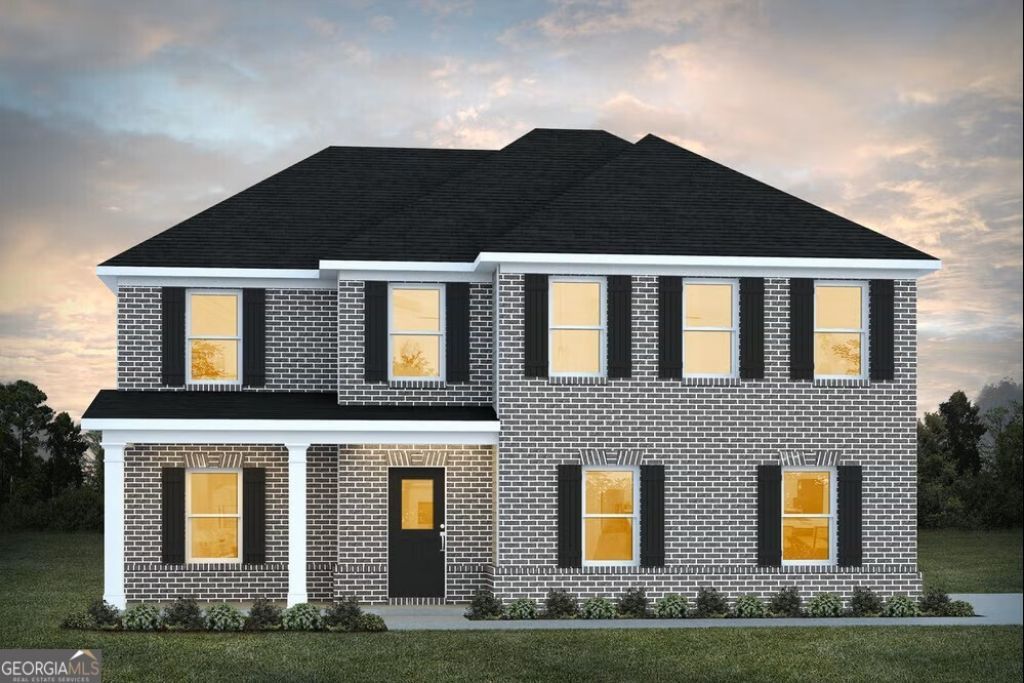
The Tucker is a spacious four-bedroom, two-and-a-half-bath home designed with an open-concept layout that offers a seamless flow from the kitchen to the family room, perfect for both everyday living and entertaining. The home features granite countertops, LED lighting, a Smart Home system, and more. Ideally located just minutes from shopping, dining, entertainment, and parks, with convenient access to Hartsfield-Jackson Atlanta International Airport, Highway 92, I-85, and I-285. Home information, including pricing, included features, and availability, is subject to change without notice or obligation. Square footage is approximate. Features, colors, and images may vary from the home under construction.
Property Features
Property Type: Residential - Single Family
Basement: None
Cooling: Central Air, Zoned, Dual
Fireplaces: 1
Garage: 2
Heating: Central, Dual, Electric, Zoned
Home Style: Brick Front, Traditional
Lot Size: 0.14 Acres
Roof Type: Composition
Stories: 2.0
Taxes: $1
Year Built: 2026
Feature Descriptions
Additional Rooms: Loft
Amenities: Playground, Sidewalks, Street Lights, Walk To Schools
Appliances: Cooktop, Dishwasher, Double Oven, Electric Water Heater, Microwave, Stainless Steel Appliance(s)
Days on Site: 58
Exterior: Brick, Concrete
Flooring: Carpet, Tile, Vinyl
Foundation: Slab
Interior: Double Vanity, Separate Shower, Soaking Tub, Tile Bath, Walk-In Closet(s)
Parking Notes: Garage
Sewer: Public Sewer
Topography: Level, Private
Utilities: Underground Utilities
Water: Public
Local Schools
High School: Langston Hughes
Middle School: Renaissance
Elementary School: Renaissance
Listed By / Shown By
Listed By
Agency Name: DFH Realty Georgia
Agency Phone: 404-647-0596
Shown By
Agent Name: Russell Berry
Agent Phone: (678) 416-9241
Agency Title: Josey Young & Brady Realty, LLC

Estimate Your Payment
Estimated Payment
$ 981.78 per month $867.95 Principal & Interest $0.08 Property Tax $113.75 Homeowner's InsuranceChange Payment Information

Russell Berry
Cell: (678) 416-9241
Email: rberry@jybrealty.com

Privacy Policy / DMCA Notice / ADA Accessibility


This site is hosted, designed and copyright
© 1994 - 2026 by
Delta Media Group, Inc. -- Patent Pending --
5359 Tolar Road | MLS# 10720415
This single family home located at 5359 Tolar Road, South Fulton, GA 30213 is currently listed for sale with an asking price of $389,990. This property was built in 2026 and has 4 bedrooms and 2 full and 1 partial baths with 2315 sq. ft. Tolar Road is located in the Creekbend Overlook subdivision. Search Creekbend Overlook real estate on rberry.jybrealty.com today.