

BEDS4
BATHS2 full 1 partial
SQUARE FEET2,242
MLS#10802802
STATUSNew
PROPERTY TYPEResidential - Townhouse
SUBDIVISIONIris Lake Villages
Property Description
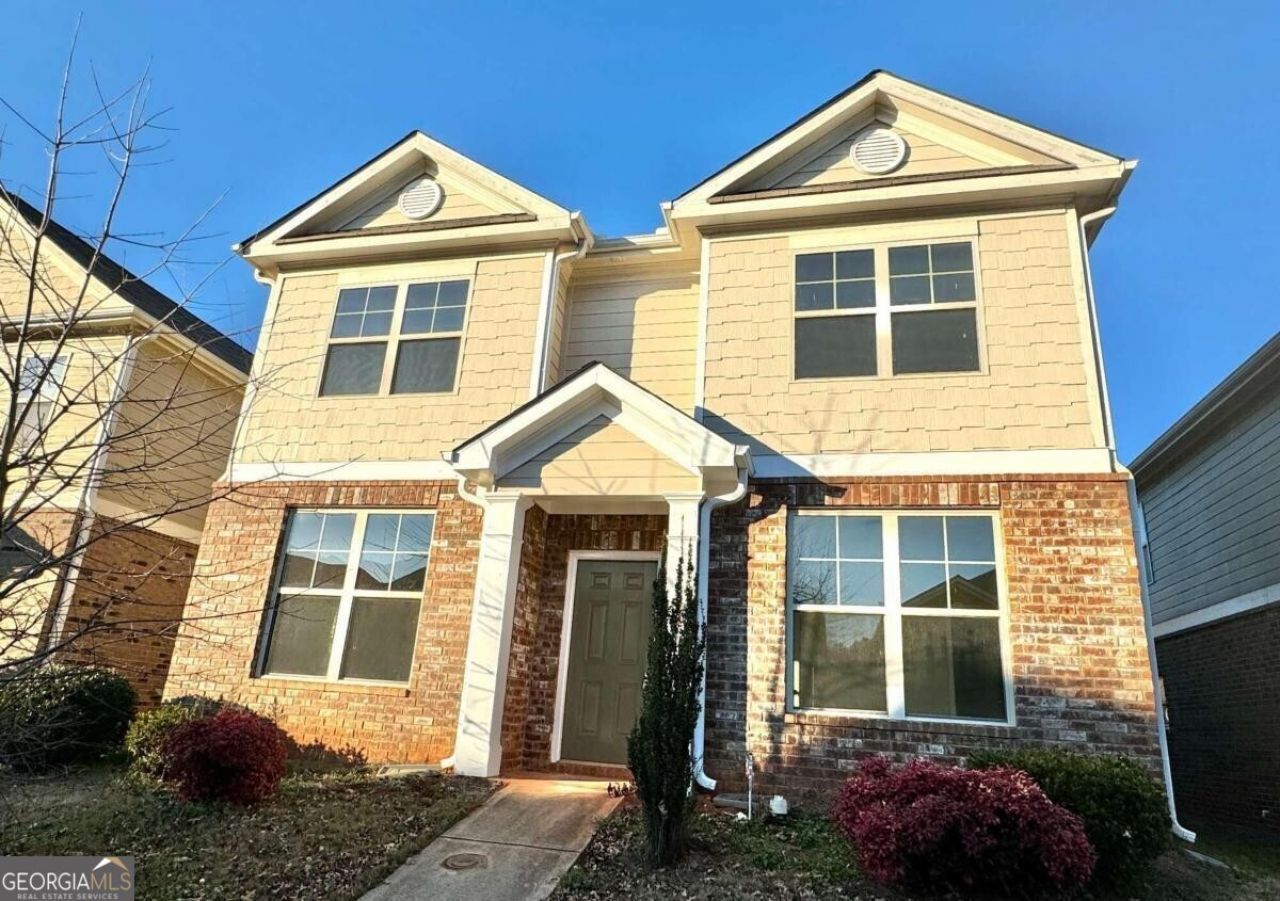
Sold as-is, this spacious four-sided brick home offers incredible potential for a first-time homebuyer, investor, or anyone looking for a property they can make their own. With a little love, this home can truly shine. The main level features new LVP flooring, a versatile office or den just off the foyer, and an in-law suite with a half bath, offering flexible space for guests, extended family, or additional living needs. The open-concept kitchen overlooks the family room and includes wood cabinetry, granite countertops, and plenty of room for everyday living and entertaining. A large separate dining room adds extra space for gatherings and special occasions. Upstairs, the oversized owner's suite provides a private retreat with its own full bathroom, while two additional bedrooms share a convenient Jack-and-Jill bathroom. Additional highlights include generously sized bedrooms, a spacious two-car garage, a level driveway with ample parking, and a desirable location just minutes from shopping, dining, parks, major roadways, and Interstate 75. With no HOA rental restrictions, this property is a great opportunity for both homeowners and investors looking for value, space, and long-term potential.
Property Features
Property Type: Residential - Townhouse
Basement: None
Cooling: Central Air
Heating: Central
Home Style: Traditional
Roof Type: Composition
Stories: 2.0
Taxes: $4,196
Year Built: 2017
Feature Descriptions
Additional Rooms: Family Room
Appliances: Dishwasher, Disposal, Range, Refrigerator
Exterior: Brick, Vinyl Siding
Flooring: Laminate, Vinyl
Interior: Walk-In Closet(s)
Parking Notes: Garage
Sewer: Public Sewer
Topography: Level
Utilities: Cable Available, Electricity Available, High Speed Internet
Water: Public
Local Schools
High School: Ola
Middle School: Ola
Elementary School: Tussahaw
Listed By / Shown By
Listed By
Agency Name: Century 21 Results
Agency Phone: 770-889-6090
Shown By
Agent Name: Russell Berry
Agent Phone: (678) 416-9241
Agency Title: Josey Young & Brady Realty, LLC

Estimate Your Payment
Estimated Payment
$ 1,084.70 per month $649.87 Principal & Interest $349.67 Property Tax $85.17 Homeowner's InsuranceChange Payment Information

Russell Berry
Cell: (678) 416-9241
Email: rberry@jybrealty.com

Privacy Policy / DMCA Notice / ADA Accessibility


This site is hosted, designed and copyright
© 1994 - 2026 by
Delta Media Group, Inc. -- Patent Pending --
533 Tulip Lane | MLS# 10802802
This townhouse located at 533 Tulip Lane, McDonough, GA 30252 is currently listed for sale with an asking price of $292,000. This property was built in 2017 and has 4 bedrooms and 2 full and 1 partial baths with 2242 sq. ft. Tulip Lane is located in the Iris Lake Villages subdivision. Search Iris Lake Villages real estate on rberry.jybrealty.com today.