

BEDS6
BATHS4 full 1 partial
SQUARE FEET4,803
MLS#10769896
STATUSNew
PROPERTY TYPEResidential - Single Family
SUBDIVISIONCastlebrooke
Property Description
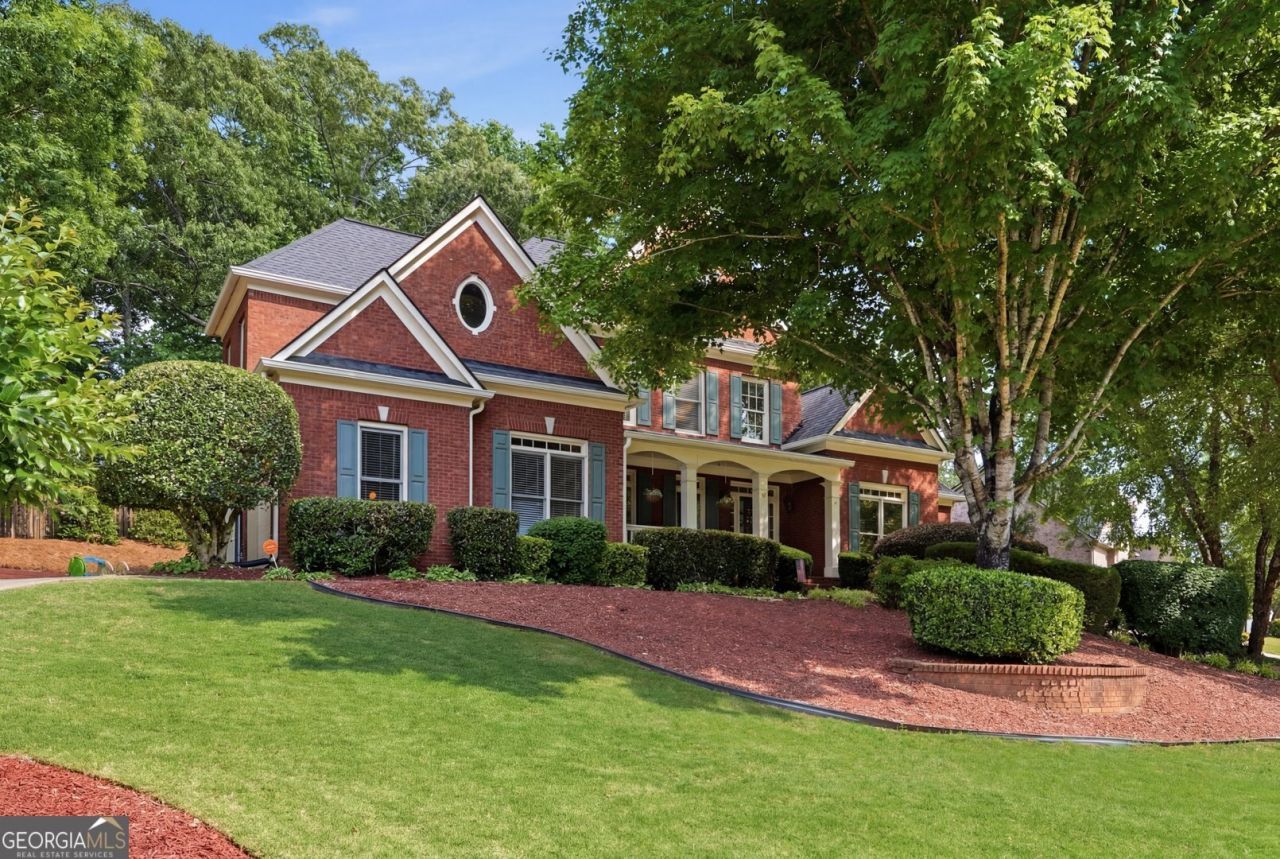
WELCOME TO 5325 MCINTOSH DRIVE, nestled in the highly sought-after CASTLEBROOKE community, known for its TOP RATED SCHOOLS, proximity to upscale shopping, scenic greenway trails, and CONVENIENT ACCESS TO GA-400. This stunning brick beauty with a SIDE ENTRY GARAGE and charming covered FRONT PORCH perfectly blends timeless elegance with Southern charm. Step inside the grand two-story foyer and immediately notice the crown mouldings and hardwood floors throughout, creating a warm and luxurious feel. A library/formal living room with soaring vaulted ceiling overlooks the beautifully mature landscaped front yard, while the spacious formal dining room is ideal for hosting gatherings of any size. The impressive great room features soaring ceilings, a striking brick fireplace, and picturesque views of the lush backyard. The expansive eat-in kitchen is truly an entertainer's dream, complete with granite countertops, beautifully stained cabinetry, abundant storage, double ovens, and plenty of space for family and friends to gather. Just outside, enjoy dining al fresco on the deck, relaxing on the flagstone patio, or spending evenings around the firepit surrounded by nature. The luxurious MASTER ON MAIN offers private access to the back deck, a cozy sitting area, and a spa-like ensuite featuring an oversized walk-in shower, whirlpool tub, and dual walk-in closets. A conveniently located laundry room sits just off the kitchen on the main level. Upstairs, you'll find three generously sized bedrooms, including a Jack-and-Jill bath and an additional ensuite bedroom. Don't miss the hidden room tucked inside one of the closets - every child's dream hideaway! The fully finished terrace-level basement expands the living space even further with two additional bedrooms, a full bath, kitchenette, WINE CELLAR, expansive recreation/media area, private office, private entry, side patio, and abundant storage throughout. This home is ideal for large families or multi generational living. Recent updates include a NEW ROOF AND HVAC system installed in 2019, and NEW WATER HEATER in 2021 plus new 6-inch gutters installed in 2024. Residents of Castlebrooke enjoy exceptional amenities including pool, tennis courts, tennis pro shop and tennis pro available for lessons, pickle-ball courts, basketball court, playground, clubhouse with available meeting room, private pond for fishing, and a vibrant social calendar. With exceptional space, thoughtful design, and luxury details throughout, this incredible home truly has it all and could easily be your forever home!
Property Features
Property Type: Residential - Single Family
Basement: Yes
Basement: Bath Finished, Daylight, Exterior Entry, Finished, Full, Interior Entry
Cooling: Ceiling Fan(s), Central Air
Fireplaces: 1
Garage: 6
Heating: Central
Home Style: Brick 3 Side, Traditional
Lot Size: 0.39 Acres
Roof Type: Composition
Stories: 3.0
Taxes: $6,148
Year Built: 2000
Feature Descriptions
Additional Rooms: Laundry, Office
Amenities: Clubhouse, Park, Playground, Pool, Sidewalks, Tennis Court(s), Walk To Schools, Near Shopping
Appliances: Dishwasher, Disposal, Double Oven, Microwave, Stainless Steel Appliance(s)
Days on Site: 3
Dining Room: Separate Room
Exterior: Garden, Gas Grill
Exterior: Block, Brick
Fencing: Back Yard, Wood
Fireplace Type: Factory Built, Family Room, Gas Starter
Flooring: Carpet, Hardwood, Tile
Foundation: Block
Interior: Master On Main Level, Separate Shower, Soaking Tub, Tray Ceiling(s), Entrance Foyer, Vaulted Ceiling(s), Walk-In Closet(s), Wine Cellar
Kitchen: Breakfast Area, Breakfast Bar, Pantry, Solid Surface Counters
Parking Notes: Garage, Kitchen Level, Garage Door Opener, Side/Rear Entrance
Security: yes
Security Features: Security System, Smoke Detector(s)
Sewer: Public Sewer
Swimming Pool: Yes
Topography: None
Utilities: Cable Available, Electricity Available, Natural Gas Available, Phone Available, Sewer Available, Underground Utilities, Water Available
Vegetation: Wooded
Water: Public
Window Features: Double Pane Windows, Storm Window(s)
Local Schools
High School: Forsyth Central
Middle School: Vickery Creek
Elementary School: Whitlow
Listed By / Shown By
Listed By
Agency Name: Vineyard Real Estate Group
Agency Phone: 404-610-1540
Shown By
Agent Name: Russell Berry
Agent Phone: (678) 416-9241
Agency Title: Josey Young & Brady Realty, LLC

Estimate Your Payment
Estimated Payment
$ 2,589.05 per month $1,836.09 Principal & Interest $512.33 Property Tax $240.63 Homeowner's InsuranceChange Payment Information

Russell Berry
Cell: (678) 416-9241
Email: rberry@jybrealty.com

Privacy Policy / DMCA Notice / ADA Accessibility


This site is hosted, designed and copyright
© 1994 - 2026 by
Delta Media Group, Inc. -- Patent Pending --
5325 Mcintosh Drive | MLS# 10769896
This single family home located at 5325 Mcintosh Drive, Cumming, GA 30040 is currently listed for sale with an asking price of $825,000. This property was built in 2000 and has 6 bedrooms and 4 full and 1 partial baths with 4803 sq. ft. Mcintosh Drive is located in the Castlebrooke subdivision. Search Castlebrooke real estate on rberry.jybrealty.com today.