

BEDS4
BATHS3 full 1 partial
SQUARE FEET3,571
MLS#10880789
STATUSNew
PROPERTY TYPEResidential - Single Family
SUBDIVISIONLokchapee
Property Description
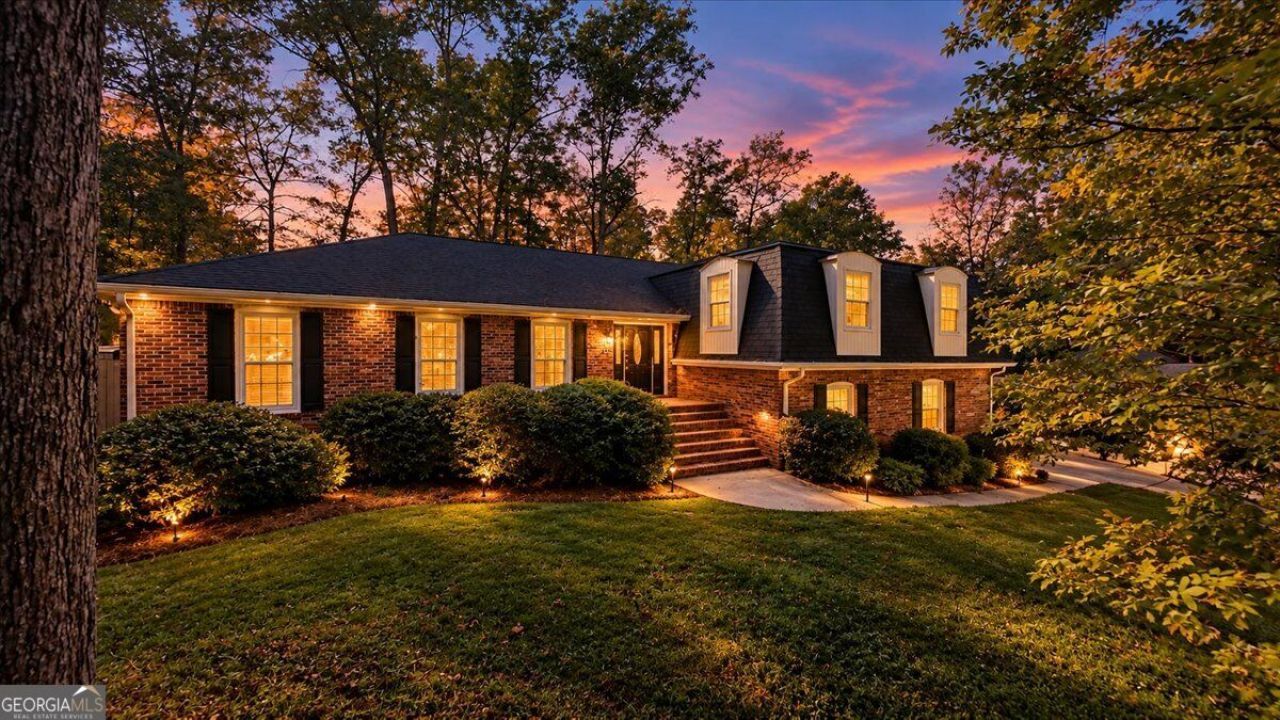
Welcome to 532 Sioux Drive in Macon, Georgia! This distinctive 4 bedroom, 3.5 bath split-level home offers a wonderful blend of character, comfort, and inviting spaces designed for both everyday living and entertaining. With multiple living areas, there is room for everyone to spread out, gather, and make themselves at home. A two-car garage adds convenience, while thoughtful details throughout bring warmth and personality to this home. Cozy up beside the wood-burning fireplace, enjoy the charm of built-in bookcases, or unwind in the den featuring fresh new carpet. A wet bar adds an extra touch of entertaining appeal in the lower level living area, making this home perfect for hosting friends and family. The true magic awaits outdoors! Step into a gorgeous, whimsical backyard that feels like your own private retreat. Featuring a charming gazebo, a tranquil koi pond, and a private hot tub, this enchanting outdoor space is ideal for peaceful mornings, relaxing evenings, and memorable gatherings. Crawlspace has been encapsulated giving you peace of mind regarding sealing out moisture and unconditioned air!
Property Features
Property Type: Residential - Single Family
Basement: Yes
Basement: Bath Finished, Crawl Space, Daylight, Exterior Entry, Finished, Interior Entry, Partial
Cooling: Ceiling Fan(s), Central Air
Fireplaces: 1
Heating: Central
Home Style: Brick 4 Side, Other
Lot Size: 0.56 Acres
Roof Type: Composition
Taxes: $2,634
Year Built: 1974
Feature Descriptions
Additional Rooms: Den, Family Room, Foyer, Laundry
Appliances: Cooktop, Dishwasher, Disposal, Double Oven, Microwave, Oven
Days on Site: 1
Dining Room: Separate Room
Exterior: Brick
Exterior: Water Feature
Fencing: Back Yard
Fireplace Type: Family Room
Flooring: Carpet, Hardwood, Stone, Tile
Foundation: Block
Interior: Beamed Ceilings, Bookcases, Tile Bath, Walk-In Closet(s), Wet Bar
Kitchen: Breakfast Area, Pantry, Solid Surface Counters
Parking Notes: Garage, Attached, Garage Door Opener
Sewer: Public Sewer
Structures: Gazebo
Topography: Sloped
Utilities: Cable Available, Electricity Available, High Speed Internet, Phone Available, Sewer Connected, Water Available
Water: Public
Window Features: Double Pane Windows
Local Schools
High School: Howard
Middle School: Robert E Howard
Elementary School: M Lane
Listed By / Shown By
Listed By
Agency Name: Fickling & Company Inc.
Agency Phone: 478-757-9600
Shown By
Agent Name: Russell Berry
Agent Phone: (678) 416-9241
Agency Title: Josey Young & Brady Realty, LLC

Estimate Your Payment
Estimated Payment
$ 962.08 per month $656.54 Principal & Interest $219.50 Property Tax $86.04 Homeowner's InsuranceChange Payment Information

Russell Berry
Cell: (678) 416-9241
Email: rberry@jybrealty.com

Privacy Policy / DMCA Notice / ADA Accessibility


This site is hosted, designed and copyright
© 1994 - 2026 by
Delta Media Group, Inc. -- Patent Pending --
532 Sioux Drive | MLS# 10880789
This single family home located at 532 Sioux Drive, Macon, GA 31210 is currently listed for sale with an asking price of $295,000. This property was built in 1974 and has 4 bedrooms and 3 full and 1 partial baths with 3571 sq. ft. Sioux Drive is located in the Lokchapee subdivision. Search Lokchapee real estate on rberry.jybrealty.com today.