

BEDS4
BATHS2 full 1 partial
MLS#10880321
STATUSNew
PROPERTY TYPERental - Single Family
SUBDIVISIONSilver Fox Reserve
Property Description
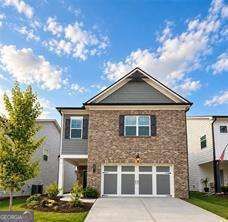
Built in 2023, this spacious 4-bedroom, 2.5-bath home offers an open, functional floor plan with a dramatic two-story foyer and a two-cargarage. The great room features a beautiful coffered ceiling and fireplace and opens to the dining area and kitchen. The kitchen includesglazed cabinetry, an oversized island with bar seating, stainless steel appliances, granite countertops, a tile backsplash, a large walk-inpantry, and a convenient drop zone near the garage entrance. All four bedrooms are upstairs, along with two full bathrooms and thelaundry room. The oversized primary suite features a tray ceiling, generous walk-in closet, and private bath with dual vanities, a soakingtub, and separate shower. Enjoy the covered rear patio and community amenities, including a pool, tennis courts, clubhouse, andplayground.
Property Features
Property Type: Rental - Single Family
Basement: None
Cooling: Ceiling Fan(s), Central Air, Electric
Fireplaces: 1
Garage: 2 car attached
Heating: Central, Forced Air
Home Style: Traditional
Lot Size: 0.12 Acres
Roof Type: Composition
Stories: 2.0
Taxes: $0
Year Built: 2023
Feature Descriptions
Additional Rooms: Family Room, Foyer, Laundry
Amenities: Clubhouse, Playground, Pool, Near Shopping
Appliances: Dishwasher, Disposal, Microwave, Refrigerator
Days on Site: 1
Exterior: Brick, Concrete
Fencing: Wood
Fireplace Type: Family Room
Flooring: Carpet, Hardwood
Interior: Double Vanity, Separate Shower, Soaking Tub, Walk-In Closet(s)
Kitchen: Breakfast Bar, Walk-in Pantry
Parking Notes: Garage, Attached, Garage Door Opener
Security Features: Carbon Monoxide Detector(s), Smoke Detector(s)
Sewer: Public Sewer
Topography: Level
Utilities: Cable Available, Electricity Available, Natural Gas Available, Phone Available, Sewer Available, Underground Utilities, Water Available
Water: Public
Window Features: Double Pane Windows
Local Schools
High School: West Hall
Middle School: West Hall
Elementary School: Everwood
Listed By / Shown By
Listed By
Agency Name: Market Masters Property Sales
Agency Phone: 678-266-4000
Shown By
Agent Name: Russell Berry
Agent Phone: (678) 416-9241
Agency Title: Josey Young & Brady Realty, LLC


Russell Berry
Cell: (678) 416-9241
Email: rberry@jybrealty.com

Privacy Policy / DMCA Notice / ADA Accessibility


This site is hosted, designed and copyright
© 1994 - 2026 by
Delta Media Group, Inc. -- Patent Pending --
5271 Fox Den Road | MLS# 10880321
This property located at 5271 Fox Den Road, Oakwood, GA 30566 is currently listed for rent with an asking price of $2,250 / Monthly. Search Oakwood real estate on rberry.jybrealty.com today.