

BEDS3
BATHS2 full 2 partial
SQUARE FEET1,979
MLS#10878404
STATUSNew
PROPERTY TYPEResidential - Single Family
Property Description
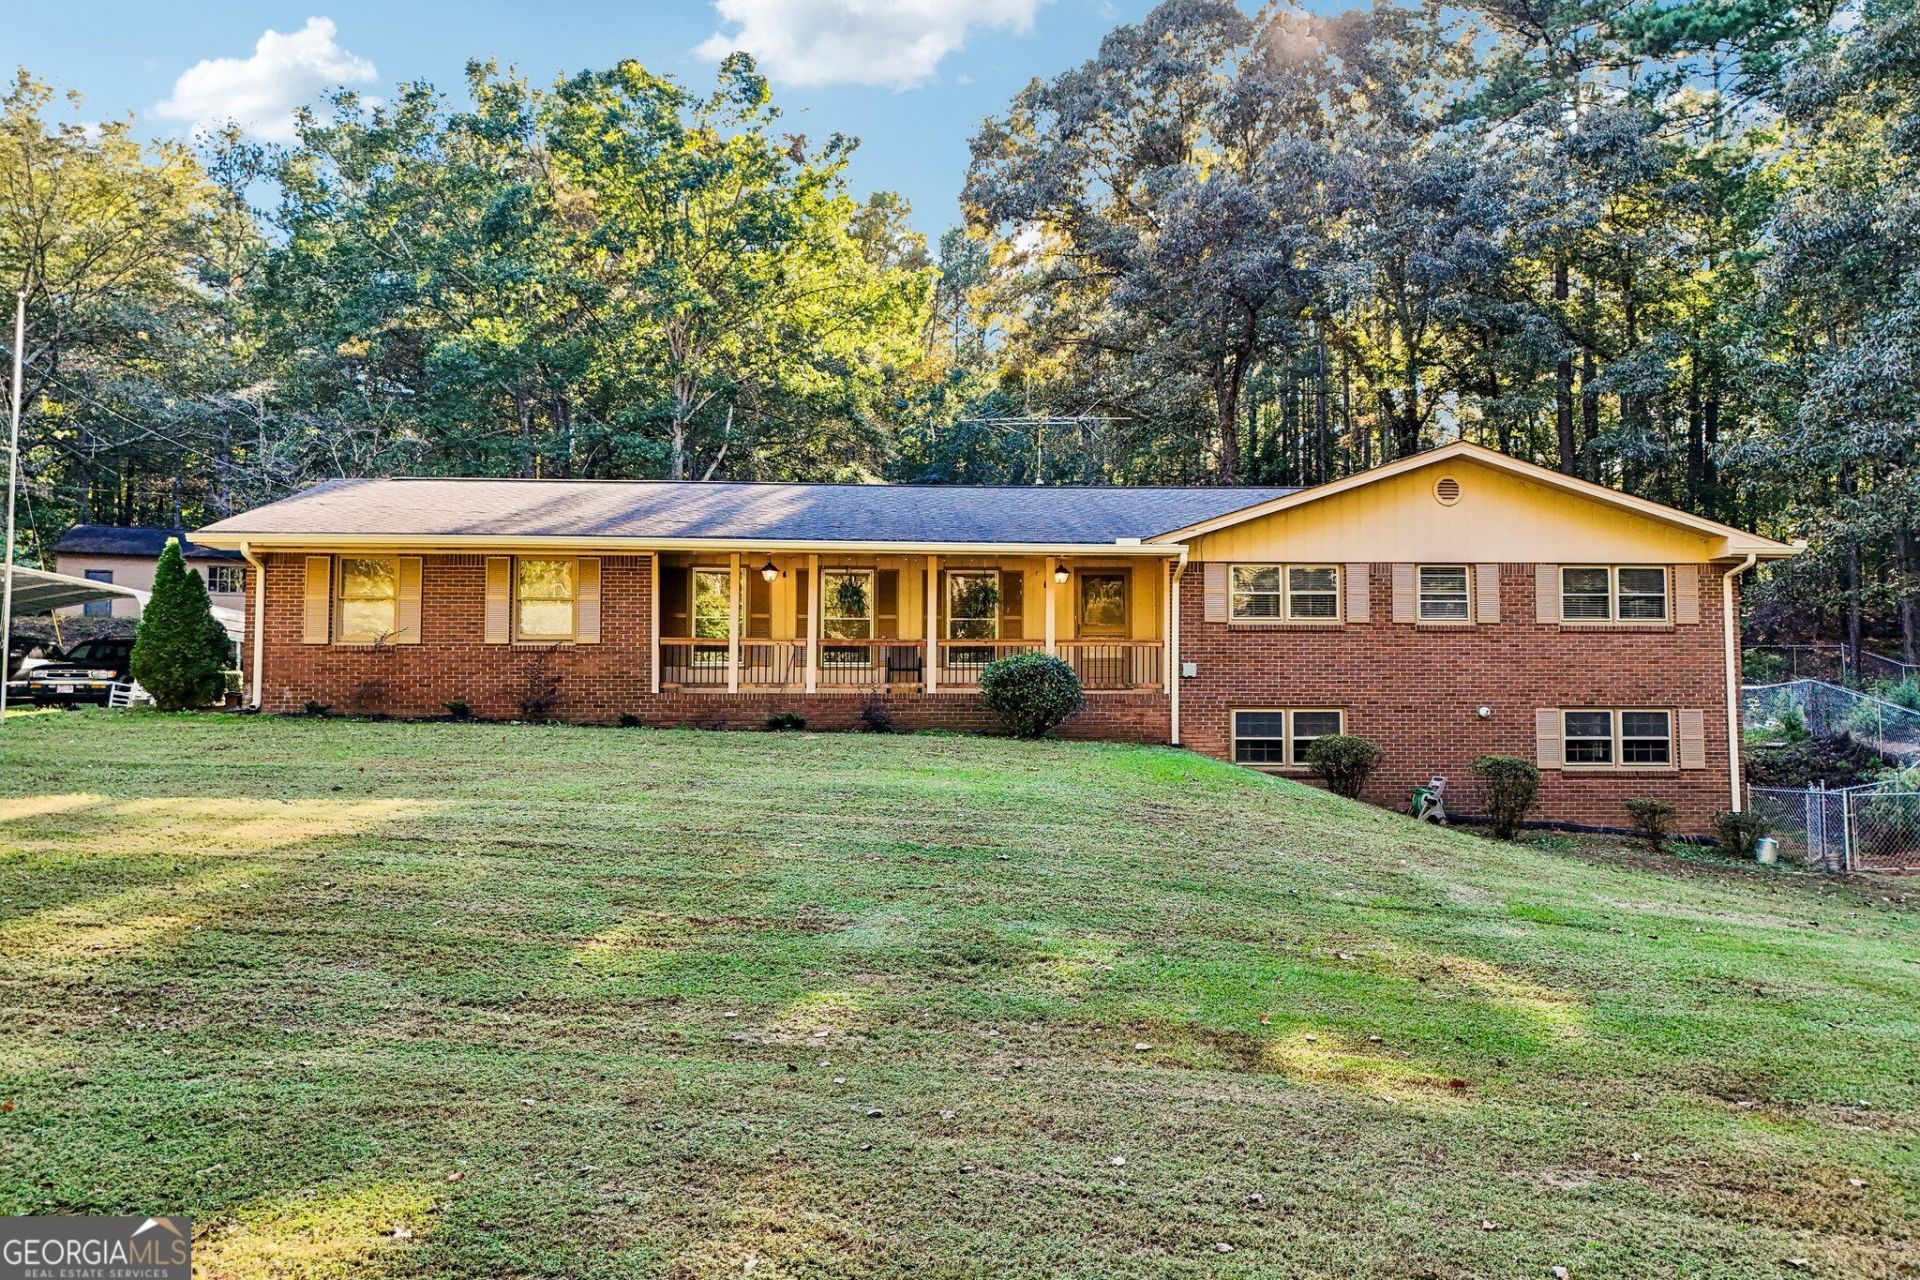
Why settle for a backyard when you could have 4.4 acres to make your own? Tucked away in Stockbridge, this brick ranch pairs country living with Metro Atlanta convenience. A detached two-car garage offers room for vehicles, projects, or a workshop, while a separate horse stable opens the door to equestrian pursuits. Spend summer afternoons by the private pool and enjoy the breathing room that acreage provides. Recent improvements include remodeled bathrooms, new AC, driveway paving, pool upgrades, and more. Beyond home, hike Panola Mountain's scenic trails, catch a concert at VyStar Amphitheater, or explore Stockbridge's local dining scene. With access to I-675 and I-75, you're connected to Atlanta without giving up the space to unwind.
Property Features
Property Type: Residential - Single Family
Basement: Yes
Basement: Bath/Stubbed, Daylight, Exterior Entry, Interior Entry, Unfinished
Cooling: Ceiling Fan(s), Central Air, Electric
Fireplaces: 1
Garage: 3
Heating: Central
Home Style: Ranch
Lot Size: 4.40 Acres
Roof Type: Composition
Stories: 1.0
Taxes: $1,317
Year Built: 1973
Feature Descriptions
Additional Rooms: Laundry, Other
Appliances: Dishwasher, Dryer, Microwave, Washer
Exterior: Brick
Fencing: Chain Link
Fireplace Type: Family Room
Flooring: Hardwood, Laminate
Interior: Master On Main Level, Other
Kitchen: Breakfast Area, Breakfast Room
Parking Notes: Garage, Carport
Pool Features: In Ground
Security: yes
Security Features: Carbon Monoxide Detector(s), Security System, Smoke Detector(s)
Sewer: Septic Tank
Structures: Barn(s), Pool House, Shed(s), Workshop
Swimming Pool: Yes
Topography: Other, Private
Utilities: Electricity Available, Water Available
Vegetation: Wooded
Water: Public
Window Features: Double Pane Windows
Local Schools
High School: Stockbridge
Middle School: Stockbridge
Elementary School: Cotton Indian
Listed By / Shown By
Listed By
Agency Name: Redfin Corporation
Agency Phone: 404-800-3623
Shown By
Agent Name: Russell Berry
Agent Phone: (678) 416-9241
Agency Title: Josey Young & Brady Realty, LLC

Estimate Your Payment
Estimated Payment
$ 1,242.50 per month $1,001.50 Principal & Interest $109.75 Property Tax $131.25 Homeowner's InsuranceChange Payment Information

Russell Berry
Cell: (678) 416-9241
Email: rberry@jybrealty.com

Privacy Policy / DMCA Notice / ADA Accessibility


This site is hosted, designed and copyright
© 1994 - 2026 by
Delta Media Group, Inc. -- Patent Pending --
527 Mays Road | MLS# 10878404
This single family home located at 527 Mays Road, Stockbridge, GA 30281 is currently listed for sale with an asking price of $450,000. This property was built in 1973 and has 3 bedrooms and 2 full and 2 partial baths with 1979 sq. ft. Search Stockbridge real estate on rberry.jybrealty.com today.