

BEDS3
BATHS2 full
SQUARE FEET1,372
MLS#10876662
STATUSNew
PROPERTY TYPEResidential - Single Family
SUBDIVISIONPineview Manor
Property Description
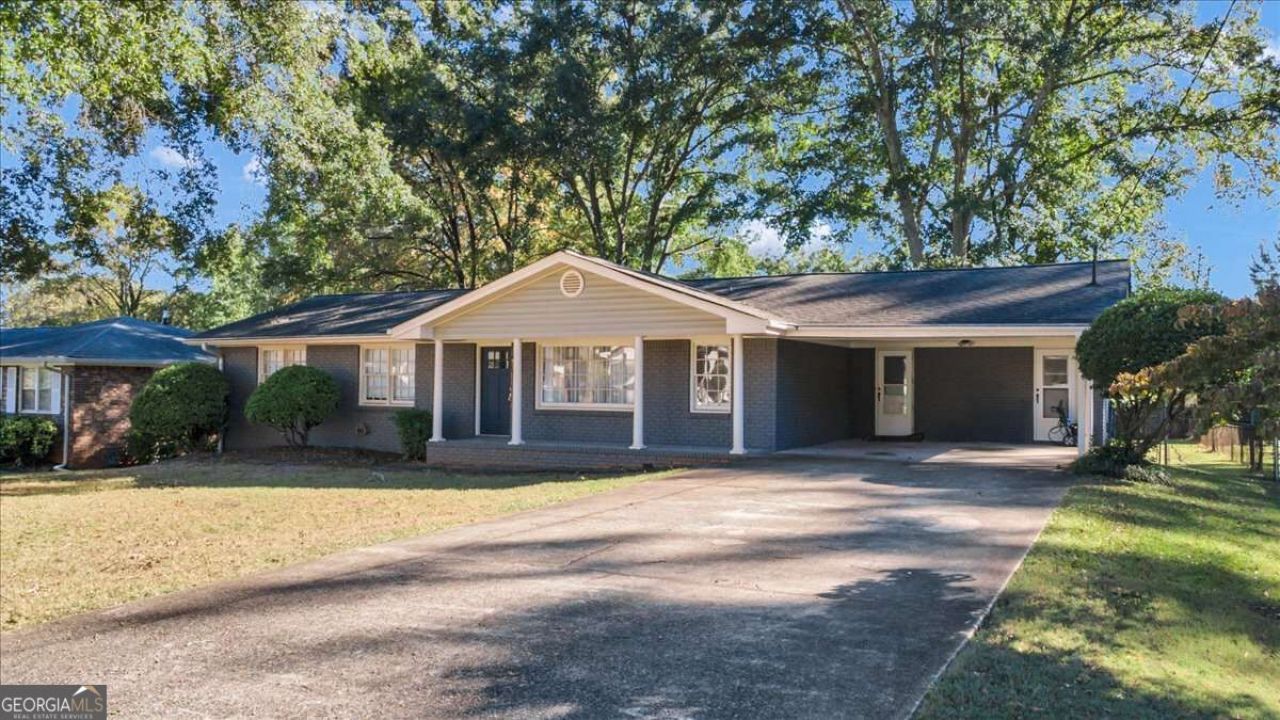
Absolutely beautiful, updated 3-bedroom, 2-bath ranch on a basement with a large front yard in the sought-after King Springs school district! This home features an open floor plan with gleaming hardwoods throughout the main level and fresh interior paint. The bright, open kitchen features white cabinetry, granite countertops, gas cooking, stainless steel appliances and a breakfast bar. The spacious great room offers a wall of windows providing plenty of natural light, along with a separate dining room that can also serve as additional flex space. The primary bedroom is conveniently located on the main level and features an updated ensuite bath with a tiled shower. Generously sized secondary bedrooms offer great closet space. A newer HVAC system provides added peace of mind. The unfinished full basement offers excellent potential for additional living space, a workshop or plenty of storage. Step outside to the private deck overlooking a huge, level backyard with mature hardwood trees. Conveniently located near the Silver Comet Trail, Smyrna Market Village and The Battery Atlanta.
Property Features
Property Type: Residential - Single Family
Basement: Yes
Basement: Unfinished
Cooling: Ceiling Fan(s), Central Air, Zoned
Garage: 3 car attached
Heating: Central, Natural Gas
Home Style: Brick 4 Side, Ranch
Lot Size: 0.21 Acres
Roof Type: Composition
Stories: 1.0
Taxes: $4,112
Year Built: 1964
Feature Descriptions
Additional Rooms: Bonus Room, Laundry, Other
Amenities: Near Public Transport, Walk To Schools, Near Shopping
Appliances: Dishwasher, Microwave, Refrigerator
Days on Site: 8
Dining Room: Separate Room
Exterior: Brick
Fencing: Back Yard
Flooring: Carpet, Hardwood, Tile
Interior: Bookcases, Master On Main Level, Other, Walk-In Closet(s)
Kitchen: Breakfast Bar, Pantry, Solid Surface Counters
Parking Notes: Garage, Carport, Attached
Security Features: Carbon Monoxide Detector(s), Smoke Detector(s)
Sewer: Public Sewer
Topography: Private
Utilities: Cable Available, Electricity Available, Natural Gas Available, Phone Available, Sewer Available, Underground Utilities, Water Available
Water: Public
Window Features: Double Pane Windows
Local Schools
High School: Campbell
Middle School: Griffin
Elementary School: King Springs
Listed By / Shown By
Listed By
Agency Name: Sanders Real Estate
Agency Phone: 678-888-3438
Shown By
Agent Name: Russell Berry
Agent Phone: (678) 416-9241
Agency Title: Josey Young & Brady Realty, LLC

Estimate Your Payment
Estimated Payment
$ 1,447.73 per month $977.02 Principal & Interest $342.67 Property Tax $128.04 Homeowner's InsuranceChange Payment Information

Russell Berry
Cell: (678) 416-9241
Email: rberry@jybrealty.com

Privacy Policy / DMCA Notice / ADA Accessibility


This site is hosted, designed and copyright
© 1994 - 2026 by
Delta Media Group, Inc. -- Patent Pending --
526 Pineview Drive Se | MLS# 10876662
This single family home located at 526 Pineview Drive Se, Smyrna, GA 30082 is currently listed for sale with an asking price of $439,000. This property was built in 1964 and has 3 bedrooms and 2 full baths with 1372 sq. ft. Pineview Drive Se is located in the Pineview Manor subdivision. Search Pineview Manor real estate on rberry.jybrealty.com today.