

BEDS4
BATHS2 full 1 partial
SQUARE FEET2,347
MLS#10875315
STATUSUnder Contract
PROPERTY TYPEResidential - Single Family
SUBDIVISIONJOHNSON RUN
Property Description
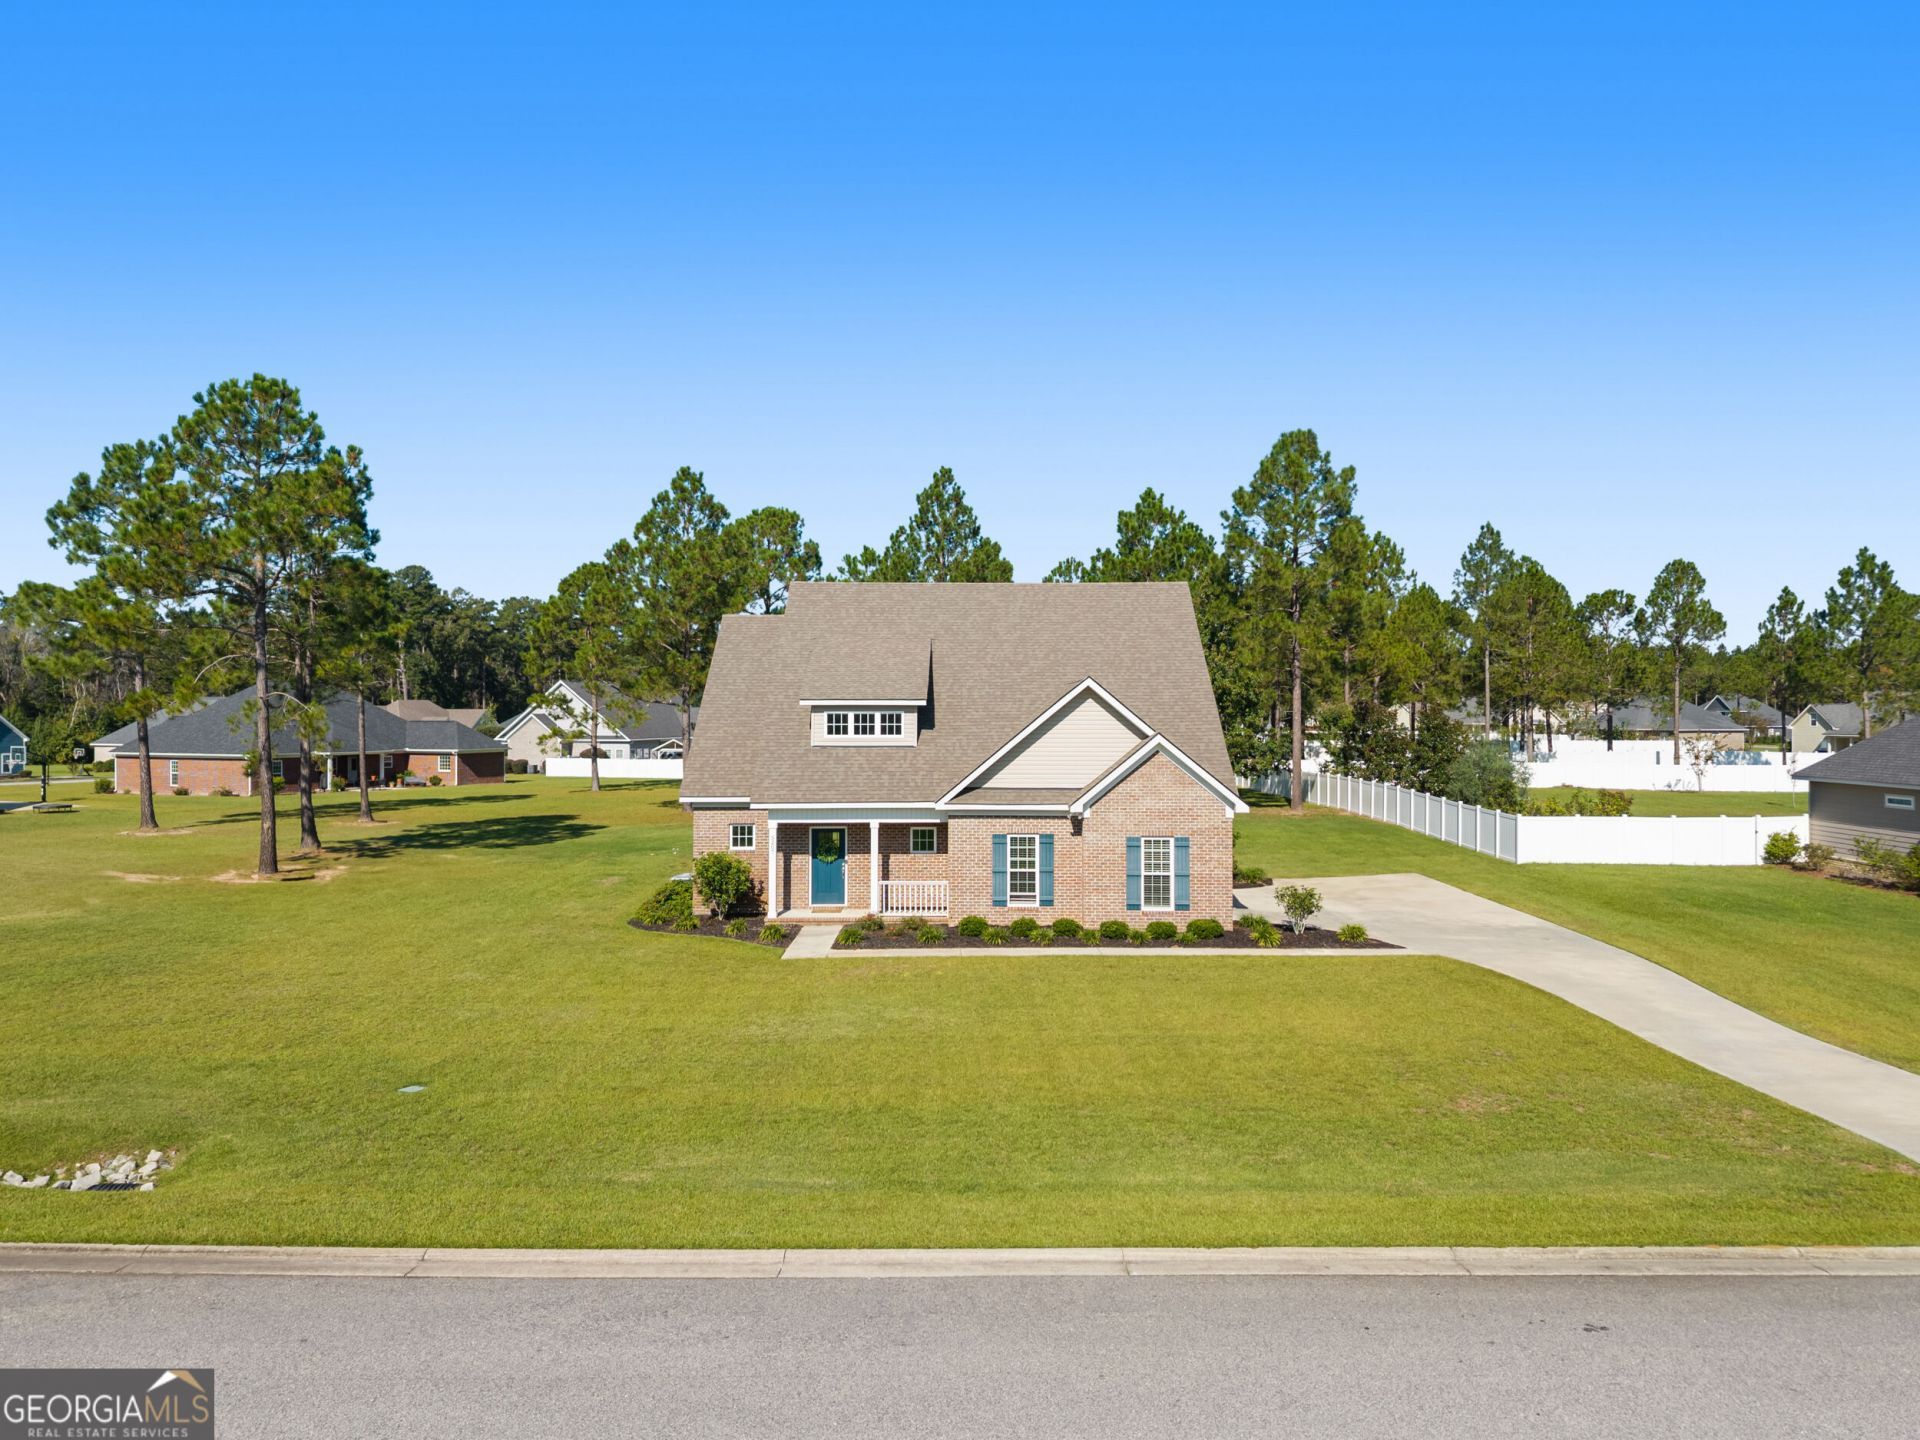
Solid brick construction on a 0.79-acre homesite sets this 2020-built two-story in Johnson Run apart, giving you room to stretch out on every side of the house. Inside, 2,347 heated square feet hold four bedrooms and two and a half baths, LVP flooring and carpet flooring. A gas fireplace anchoring the open living room and dining space. The kitchen pairs granite countertops with shaker style cabinetry and stainless steel appliances, while the primary suite on the main level offers features such as walk-in closet, soaking tub, seperate tile shower, and double vanity. Step out back to a rear porch and concrete patio overlooking a generous backyard - a setting made for morning coffee or evenings outdoors. Johnson Run places you on the southeast side of Bulloch County with subdivision amenities including a playground, pool, and clubhouse. Its location provides an easy drive to Georgia Southern University and Veterans Memorial Parkway. Schedule your private showing today!
Property Features
Property Type: Residential - Single Family
Basement: None
Cooling: Central Air
Fireplaces: 1
Heating: Electric
Home Style: Traditional
Lot Size: 0.79 Acres
Roof Type: Composition
Stories: 1.0
Taxes: $4,514
Year Built: 2020
Feature Descriptions
Additional Rooms: Family Room, Laundry
Amenities: Clubhouse, Playground, Pool
Appliances: Microwave, Range
Days on Site: 11
Exterior: Brick
Fireplace Type: Gas Log
Flooring: Carpet, Laminate
Interior: Double Vanity, High Ceilings, Master On Main Level, Separate Shower, Soaking Tub, Walk-In Closet(s)
Parking Notes: Garage, Parking Pad
Sewer: Septic Tank
Swimming Pool: Yes
Topography: Level
Utilities: Cable Available, Electricity Available, High Speed Internet, Phone Available
Water: Private
Local Schools
High School: Southeast Bulloch
Middle School: Southeast Bulloch
Elementary School: Brooklet
Listed By / Shown By
Listed By
Agency Name: Statesboro Properties
Agency Phone: 912-681-5000
Shown By
Agent Name: Russell Berry
Agent Phone: (678) 416-9241
Agency Title: Josey Young & Brady Realty, LLC

Estimate Your Payment
Estimated Payment
$ 1,559.27 per month $1,046.02 Principal & Interest $376.17 Property Tax $137.08 Homeowner's InsuranceChange Payment Information

Russell Berry
Cell: (678) 416-9241
Email: rberry@jybrealty.com

Privacy Policy / DMCA Notice / ADA Accessibility


This site is hosted, designed and copyright
© 1994 - 2026 by
Delta Media Group, Inc. -- Patent Pending --
5207 Canady Court | MLS# 10875315
This single family home located at 5207 Canady Court, Statesboro, GA 30461 is currently listed for sale with an asking price of $470,000. This property was built in 2020 and has 4 bedrooms and 2 full and 1 partial baths with 2347 sq. ft. Canady Court is located in the JOHNSON RUN subdivision. Search JOHNSON RUN real estate on rberry.jybrealty.com today.