

BEDS5
BATHS4 full
SQUARE FEET4,556
MLS#10857585
STATUSActive
PROPERTY TYPEResidential - Single Family
SUBDIVISIONBridgeMill
Property Description
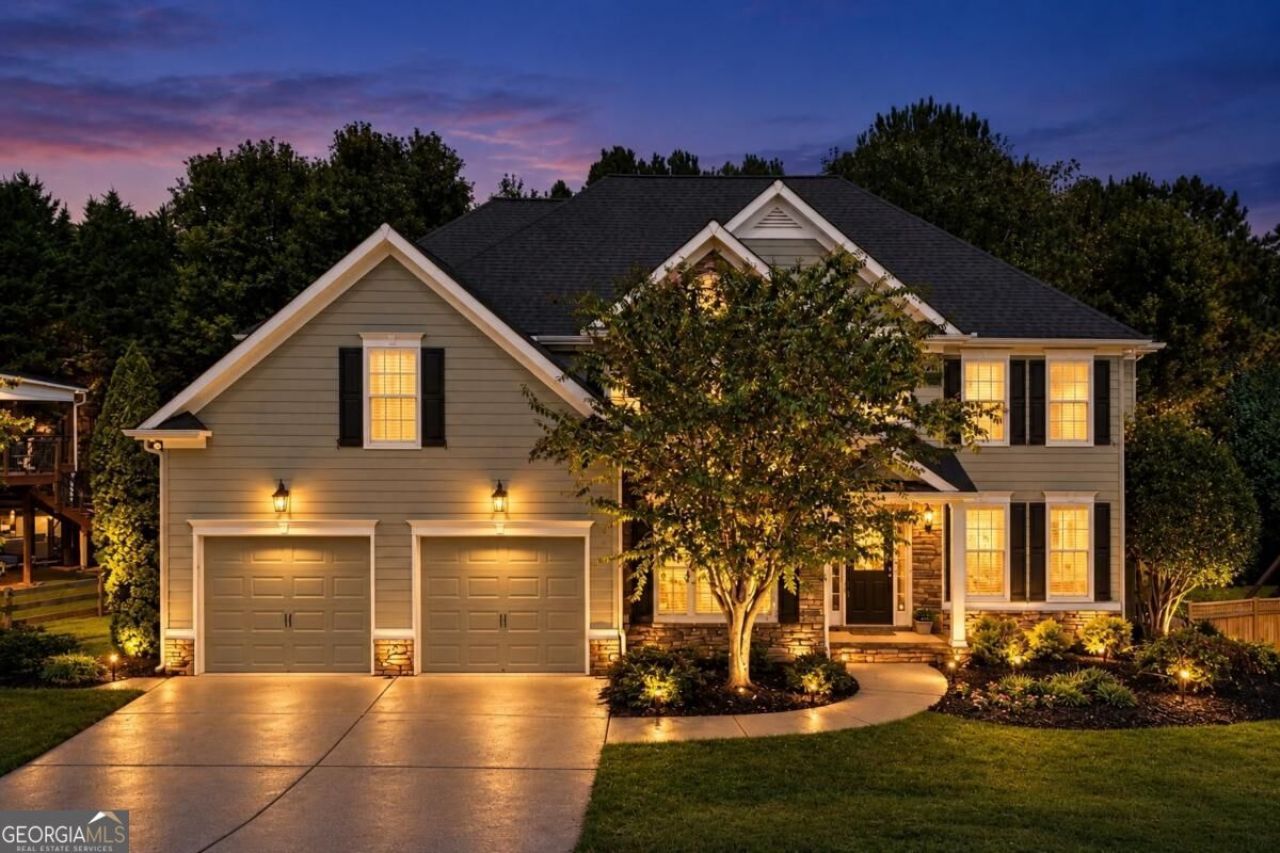
Spacious 5-bedroom home in sought-after BridgeMill offering a functional floor plan, finished basement, and level backyard with plenty of room for a future pool, play area, or outdoor entertaining space. The main level features an open-concept living area filled with natural light, spacious kitchen with abundant cabinet and counter space, dining area, dedicated office or flex room, guest bedroom, and a double-sided fireplace connecting multiple living spaces. Upstairs, the oversized owner's suite includes a spacious bath and large walk-in closet. One secondary bedroom offers a private ensuite bath, while two additional bedrooms share a Jack-and-Jill bath. The finished basement provides additional living and entertaining space with a bar area and large open rooms ideal for a media room, game room, home gym, or recreation space. BridgeMill offers optional resort-style amenities including an 18-hole golf course, clubhouse, fitness center, tennis and pickleball courts, aquatic center with water slides, park and restaurant. Convenient to shopping, dining, major roadways, Peach Pass express lanes, and zoned for the new Cherokee High School.
Property Features
Property Type: Residential - Single Family
Basement: Yes
Basement: Bath/Stubbed, Daylight, Exterior Entry, Finished, Full
Cooling: Ceiling Fan(s), Central Air
Fireplaces: 1
Garage: 2
Heating: Forced Air
Home Style: Traditional
Lot Size: 0.31 Acres
Roof Type: Composition
Stories: 2.0
Taxes: $6,643
Year Built: 2004
Feature Descriptions
Additional Rooms: Foyer, Laundry, Other
Amenities: Clubhouse, Fitness Center, Golf, Playground, Pool, Sidewalks, Tennis Court(s), Walk To Schools
Appliances: Disposal
Days on Site: 28
Dining Room: Separate Room
Exterior: Concrete, Stone
Fencing: Back Yard
Fireplace Type: Family Room
Flooring: Carpet, Hardwood, Tile
Interior: In-Law Floorplan, Roommate Plan
Kitchen: Breakfast Bar, Breakfast Room
Parking Notes: Garage, Garage Door Opener
Security Features: Smoke Detector(s)
Sewer: Public Sewer
Swimming Pool: Yes
Topography: Level, Private
Utilities: Cable Available, Electricity Available, Natural Gas Available
Water: Public
Window Features: Double Pane Windows
Local Schools
High School: Cherokee
Middle School: Freedom
Elementary School: Liberty
Listed By / Shown By
Listed By
Agency Name: RE/MAX Town & Country
Agency Phone: 770-345-8211
Shown By
Agent Name: Russell Berry
Agent Phone: (678) 416-9241
Agency Title: Josey Young & Brady Realty, LLC

Estimate Your Payment
Estimated Payment
$ 2,189.78 per month $1,446.62 Principal & Interest $553.58 Property Tax $189.58 Homeowner's InsuranceChange Payment Information

Russell Berry
Cell: (678) 416-9241
Email: rberry@jybrealty.com

Privacy Policy / DMCA Notice / ADA Accessibility


This site is hosted, designed and copyright
© 1994 - 2026 by
Delta Media Group, Inc. -- Patent Pending --
5205 Millwood Drive | MLS# 10857585
This single family home located at 5205 Millwood Drive, Canton, GA 30114 is currently listed for sale with an asking price of $650,000. This property was built in 2004 and has 5 bedrooms and 4 full baths with 4556 sq. ft. Millwood Drive is located in the BridgeMill subdivision. Search BridgeMill real estate on rberry.jybrealty.com today.