

BEDS4
BATHS3 full
SQUARE FEET1,396
MLS#10761138
STATUSActive
PROPERTY TYPEResidential - Single Family
SUBDIVISIONBrentwood
Property Description
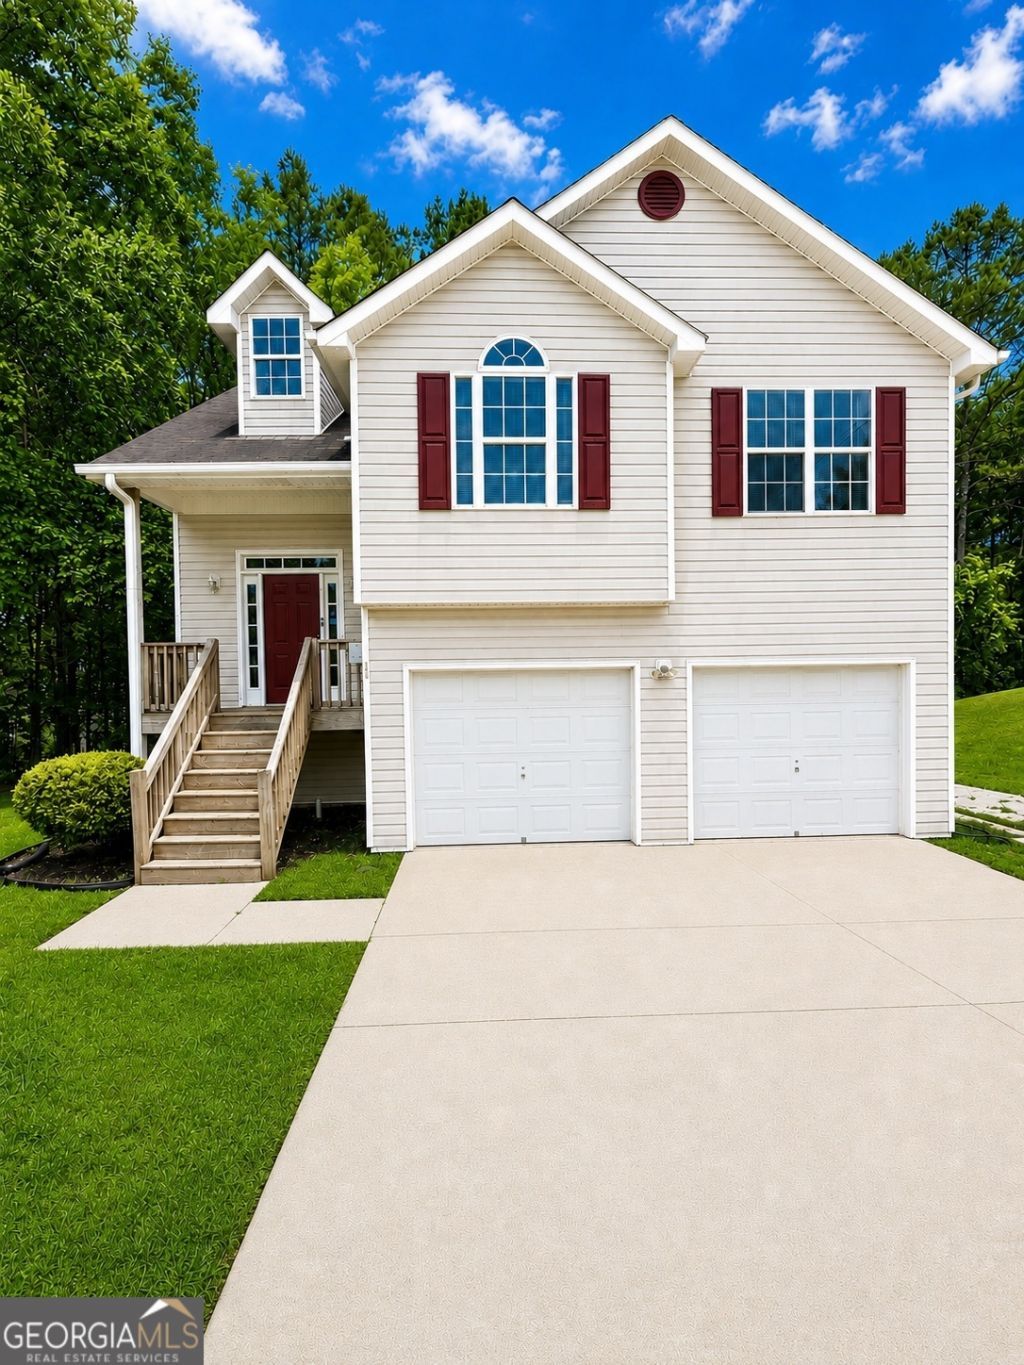
Cute 4-bedroom, 3-bath home located in a quiet cul-de-sac with a 2-car garage. Features include an updated kitchen with stainless steel appliances, ample counter space, and eat-in dining area. Spacious primary suite with dual vanities, soaking tub, and separate shower. Generous secondary bedrooms, in-unit washer/dryer, and a back deck perfect for entertaining. Finished basement offers a family room with kitchenette, additional bedroom, and full bath - ideal for guests or flexible living space. Photos have been virtually enhanced.
Property Features
Property Type: Residential - Single Family
Basement: Bath Finished, Daylight, Exterior Entry, Finished, Full
Basement: Yes
Cooling: Ceiling Fan(s), Central Air
Heating: Central, Electric
Home Style: Traditional
Lot Size: 0.57 Acres
Roof Type: Composition
Taxes: $3,372
Year Built: 2002
Feature Descriptions
Additional Rooms: Bonus Room
Appliances: Cooktop, Dishwasher, Disposal, Dryer, Electric Water Heater, Microwave, Range, Refrigerator, Stainless Steel Appliance(s), Washer
Days on Site: 17
Exterior: Vinyl Siding
Fireplace Type: Living Room
Flooring: Carpet, Hardwood, Tile, Vinyl
Interior: High Ceilings, Separate Shower, Soaking Tub, Split Foyer, Tray Ceiling(s), Vaulted Ceiling(s), Walk-In Closet(s)
Kitchen: Breakfast Area, Solid Surface Counters
Parking Notes: Garage, Garage Door Opener
Sewer: Public Sewer
Topography: Cul-De-Sac, Level, Private, Sloped
Utilities: Cable Available, Electricity Available, High Speed Internet
Water: Public
Window Features: Window Treatments
Local Schools
High School: Creekside
Middle School: Bear Creek
Elementary School: Palmetto
Listed By / Shown By
Listed By
Agency Name: 14th & Luxe Realty
Agency Phone: 404-912-4707
Shown By
Agent Name: Russell Berry
Agent Phone: (678) 416-9241
Agency Title: Josey Young & Brady Realty, LLC

Estimate Your Payment
Estimated Payment
$ 1,036.17 per month $667.67 Principal & Interest $281.00 Property Tax $87.50 Homeowner's InsuranceChange Payment Information

Russell Berry
Cell: (678) 416-9241
Email: rberry@jybrealty.com

Privacy Policy / DMCA Notice / ADA Accessibility


This site is hosted, designed and copyright
© 1994 - 2026 by
Delta Media Group, Inc. -- Patent Pending --
514 Shaggy Hickory Trail | MLS# 10761138
This single family home located at 514 Shaggy Hickory Trail, Palmetto, GA 30268 is currently listed for sale with an asking price of $300,000. This property was built in 2002 and has 4 bedrooms and 3 full baths with 1396 sq. ft. Shaggy Hickory Trail is located in the Brentwood subdivision. Search Brentwood real estate on rberry.jybrealty.com today.