

BEDS2
BATHS1 full 1 partial
SQUARE FEET940
MLS#10881102
STATUSNew
PROPERTY TYPEResidential - Single Family
SUBDIVISIONVilla Nova
Property Description
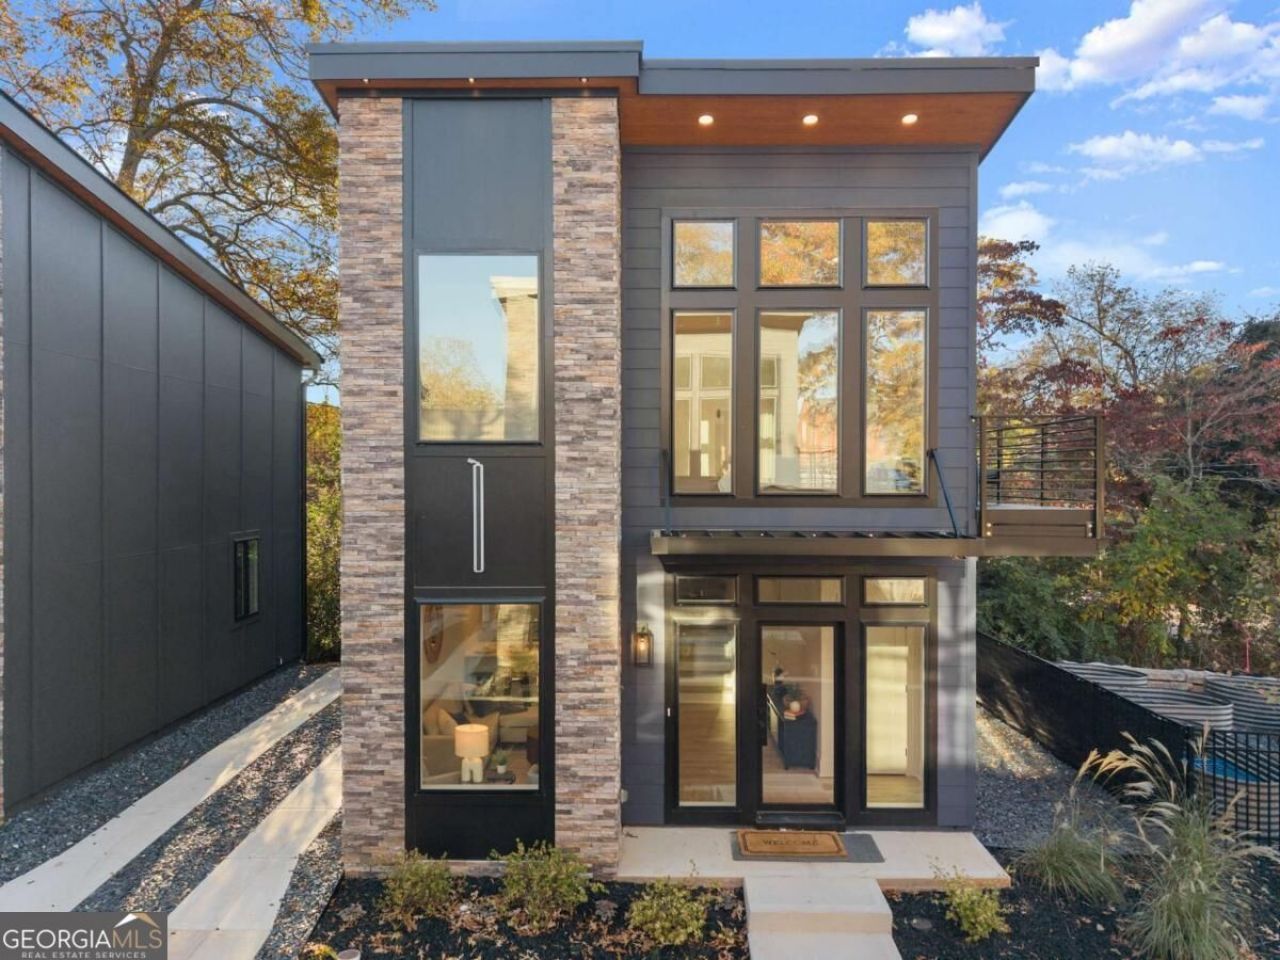
The seller is now offering $10,000 in closing concessions! Discover a new way to live, invest, and thrive in GainesvilleCOs most forward-thinking micro home communityCowhere modern design meets intentional living. Just steps from downtown Gainesville's dining, shopping, and entertainment scene, each residence pairs striking contemporary architecture with inviting, light-filled interiors. Every detail is designed for style and efficiencyCofrom quartz countertops and luxury vinyl plank flooring to soaring ceilings and private balconies. Enjoy community perks like a shared garden and fire pit, plus convenient two-car tandem parking for each home. Downsize your footprint while upgrading your lifestyleCothis is modern freedom, redefined.
Property Features
Property Type: Residential - Single Family
Basement: None
Cooling: Central Air, Electric
Garage: 2
Heating: Central, Electric
Home Style: Bungalow/Cottage, Other
Roof Type: Composition
Stories: 2.0
Taxes: $1
Year Built: 2025
Feature Descriptions
Additional Rooms: Great Room
Amenities: Near Public Transport, Near Shopping
Appliances: Dishwasher, Electric Water Heater, Microwave, Refrigerator
Days on Site: 1
Exterior: Concrete, Stone
Exterior: Balcony
Flooring: Laminate
Foundation: Slab
Interior: High Ceilings, Roommate Plan, Vaulted Ceiling(s), Walk-In Closet(s)
Kitchen: Breakfast Bar
Parking Notes: Parking Pad, Over 1 Space per Unit
Security Features: Smoke Detector(s)
Sewer: Public Sewer
Topography: Level
Utilities: Electricity Available, High Speed Internet, Sewer Available, Underground Utilities, Water Available
Water: Public
Window Features: Double Pane Windows
Local Schools
High School: Gainesville
Middle School: Gainesville East
Elementary School: Other
Listed By / Shown By
Listed By
Agency Name: Keller Williams Lanier Partners
Agency Phone: 770-503-7070
Shown By
Agent Name: Russell Berry
Agent Phone: (678) 416-9241
Agency Title: Josey Young & Brady Realty, LLC

Estimate Your Payment
Estimated Payment
$ 878.60 per month $776.72 Principal & Interest $0.08 Property Tax $101.79 Homeowner's InsuranceChange Payment Information

Russell Berry
Cell: (678) 416-9241
Email: rberry@jybrealty.com

Privacy Policy / DMCA Notice / ADA Accessibility


This site is hosted, designed and copyright
© 1994 - 2026 by
Delta Media Group, Inc. -- Patent Pending --
514 Nightfire Court Sw | MLS# 10881102
This single family home located at 514 Nightfire Court Sw, Gainesville, GA 30501 is currently listed for sale with an asking price of $349,000. This property was built in 2025 and has 2 bedrooms and 1 full and 1 partial baths with 940 sq. ft. Nightfire Court Sw is located in the Villa Nova subdivision. Search Villa Nova real estate on rberry.jybrealty.com today.