

BEDS5
BATHS4 full
SQUARE FEET3,557
MLS#10769836
STATUSNew
PROPERTY TYPEResidential - Single Family
SUBDIVISIONThalley Creek Estates
Property Description
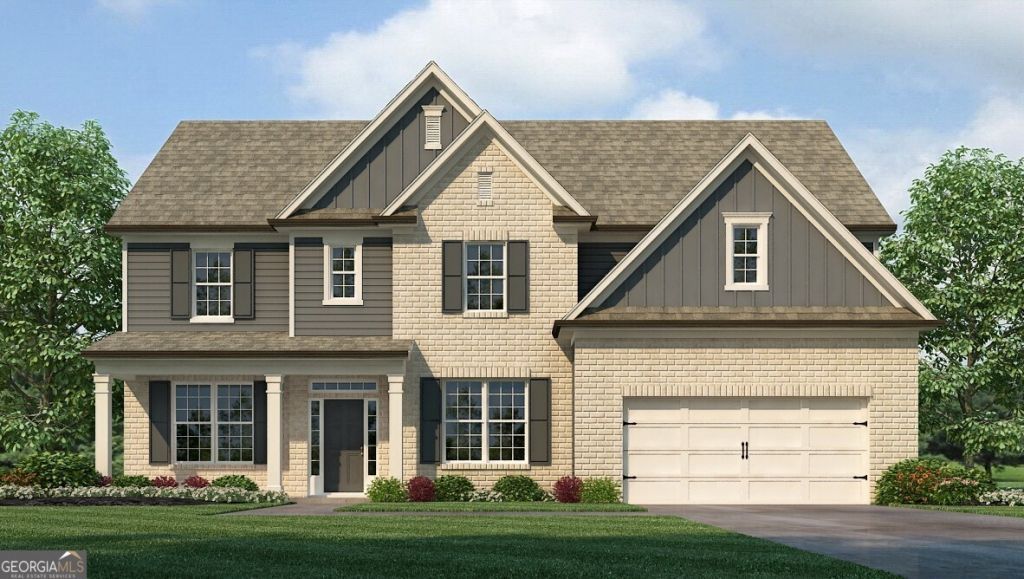
Welcome to 5120 Thalley Creek Drive at Thalley Creek Estates in Cumming, GA. Featuring the Edinburgh floorplan, this 3,557-square-foot home boasts 5 bedrooms, 4 bathrooms, and a two-car garage. Step off the front porch into the 2-story foyer. The adjacent formal dining room flaunts coffered ceilings and a large window shaded by the front porch. The space would also make a handsome office to better suit the needs of the homeowners. A large powder bathroom is tucked away but still convenient for guests to use. The stunning kitchen flows seamlessly into a breakfast nook and spacious family room with tray ceilings and a stunning stacked-stone, wood-burning fireplace. This floor plan also offers a dramatic two-story family room, giving the space an airy, open feel. The kitchen itself will stop anyone in their tracks with its oversized island, shaker-style cabinets, granite countertops, stainless-steel appliance suite, and corner pantry. The primary suite's large bedroom is complemented by a bathroom with a dual vanity, tiled shower, and separate soaking tub, plus an adjoining walk-in closet. Upstairs are three additional bedrooms, each with their own walk-in closet, and two full bathrooms. The loft space at the top of the stairwell can serve as a game room, playroom, or additional living space. Contact us today if 5120 Thalley Creek Drive is your perfect fit at Thalley Creek Estates! Photos are representative in nature and do not depict actual home listed. Features may differ.
Property Features
Property Type: Residential - Single Family
Basement: Yes
Basement: Bath/Stubbed, Daylight, Exterior Entry, Interior Entry, Unfinished
Cooling: Ceiling Fan(s), Central Air
Fireplaces: 1
Garage: 2 car attached
Heating: Central, Forced Air, Zoned
Home Style: Traditional
Lot Size: 0.34 Acres
Roof Type: Composition
Stories: 2.0
Taxes: $1
Year Built: 2026
Feature Descriptions
Additional Rooms: Foyer, Office
Amenities: Sidewalks
Appliances: Dishwasher, Disposal, Microwave
Days on Site: 3
Dining Room: Seats 12+, Separate Room
Exterior: Brick, Stone
Fireplace Type: Factory Built, Family Room
Flooring: Hardwood
Foundation: Slab
Interior: Double Vanity, High Ceilings, In-Law Floorplan, Roommate Plan, Separate Shower, Tray Ceiling(s), Walk-In Closet(s)
Kitchen: Breakfast Area, Kitchen Island, Pantry, Solid Surface Counters, Walk-in Pantry
Parking Notes: Garage, Attached, Kitchen Level
Security Features: Carbon Monoxide Detector(s), Smoke Detector(s)
Sewer: Public Sewer
Topography: Cul-De-Sac, Level, Private
Utilities: Cable Available, Electricity Available, High Speed Internet, Natural Gas Available, Phone Available, Sewer Available, Underground Utilities, Water Available
Water: Public
Local Schools
High School: Forsyth Central
Middle School: Otwell
Elementary School: Sawnee
Listed By / Shown By
Listed By
Agency Name: D.R. Horton Realty of Georgia, Inc.
Agency Phone: 770-730-7900
Shown By
Agent Name: Russell Berry
Agent Phone: (678) 416-9241
Agency Title: Josey Young & Brady Realty, LLC

Estimate Your Payment
Estimated Payment
$ 1,892.27 per month $1,672.95 Principal & Interest $0.08 Property Tax $219.24 Homeowner's InsuranceChange Payment Information

Russell Berry
Cell: (678) 416-9241
Email: rberry@jybrealty.com

Privacy Policy / DMCA Notice / ADA Accessibility


This site is hosted, designed and copyright
© 1994 - 2026 by
Delta Media Group, Inc. -- Patent Pending --
5120 Thalley Creek Drive | MLS# 10769836
This single family home located at 5120 Thalley Creek Drive, Cumming, GA 30028 is currently listed for sale with an asking price of $751,695. This property was built in 2026 and has 5 bedrooms and 4 full baths with 3557 sq. ft. Thalley Creek Drive is located in the Thalley Creek Estates subdivision. Search Thalley Creek Estates real estate on rberry.jybrealty.com today.