

BEDS3
BATHS2 full
SQUARE FEET1,947
MLS#10740759
STATUSUnder Contract
PROPERTY TYPEResidential - Single Family
SUBDIVISIONPark West
Property Description
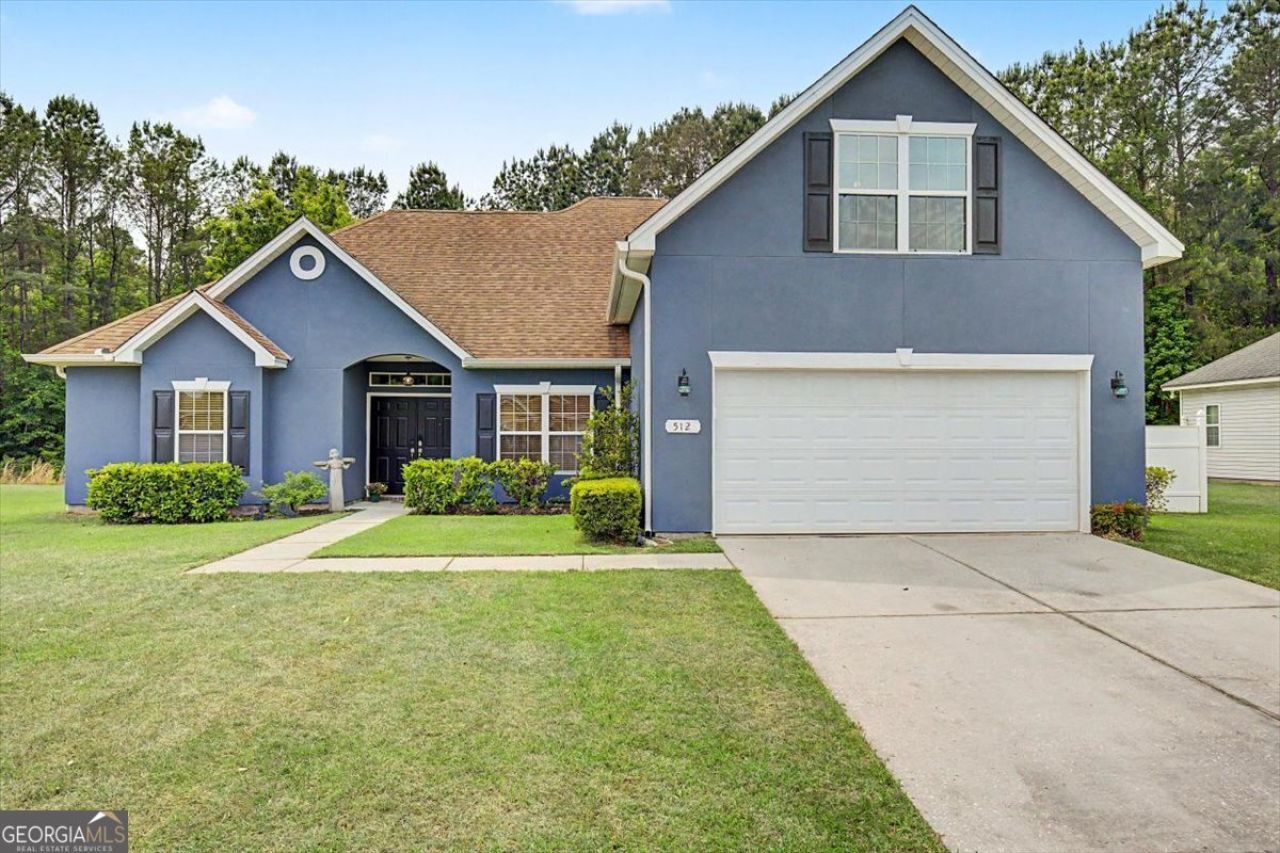
Better than new and loaded with upgrades, this nearly 2,000 sq ft home features 3 bedrooms, 2 bathrooms, plus a versatile bonus room upstairs. Enjoy added privacy and peaceful views with a beautiful lagoon backdrop-no neighbors directly behind you. Enjoy peace of mind with a brand new HVAC system and new appliances, including an induction stove. The primary suite shines with a stunning 6-foot tiled shower, new tile flooring, an added linen closet, and upgraded lighting. Additional updates include Pergo laminate flooring in the bedrooms, fresh paint, a new ceiling fan in the bonus room, updated outlets, smoke alarms, garage door components, and refreshed closet shelving and doors. Move-in ready with all the updates already done, plus a serene lagoon view that sets this home apart-this one is a must-see.
Property Features
Property Type: Residential - Single Family
Basement: None
Cooling: Central Air
Heating: Central
Home Style: Ranch
Lot Size: 0.19 Acres
Stories: 1.0
Taxes: $3,162
Year Built: 2006
Feature Descriptions
Additional Rooms: Bonus Room
Amenities: Fitness Center, Playground, Pool, Tennis Court(s)
Appliances: Dishwasher, Electric Water Heater, Microwave, Range, Refrigerator
Days on Site: 32
Exterior: Stucco
Flooring: Carpet, Vinyl
Foundation: Slab
Parking Notes: Garage, Attached, Garage Door Opener
Sewer: Public Sewer
Swimming Pool: Yes
Water: Public
Local Schools
High School: South Effingham
Middle School: South Effingham
Elementary School: South Effingham
Listed By / Shown By
Listed By
Agency Name: Coldwell Banker Southern Coast
Agency Phone: 912-368-4300
Shown By
Agent Name: Russell Berry
Agent Phone: (678) 416-9241
Agency Title: Josey Young & Brady Realty, LLC

Estimate Your Payment
Estimated Payment
$ 1,144.53 per month $778.95 Principal & Interest $263.50 Property Tax $102.08 Homeowner's InsuranceChange Payment Information

Russell Berry
Cell: (678) 416-9241
Email: rberry@jybrealty.com

Privacy Policy / DMCA Notice / ADA Accessibility


This site is hosted, designed and copyright
© 1994 - 2026 by
Delta Media Group, Inc. -- Patent Pending --
512 Amsonia Circle | MLS# 10740759
This single family home located at 512 Amsonia Circle, Guyton, GA 31312 is currently listed for sale with an asking price of $350,000. This property was built in 2006 and has 3 bedrooms and 2 full baths with 1947 sq. ft. Amsonia Circle is located in the Park West subdivision. Search Park West real estate on rberry.jybrealty.com today.