

BEDS3
BATHS1 full 1 partial
SQUARE FEET1,378
MLS#10768102
STATUSNew
PROPERTY TYPEResidential - Single Family
SUBDIVISIONCOVINGTON MILL AREA
Property Description
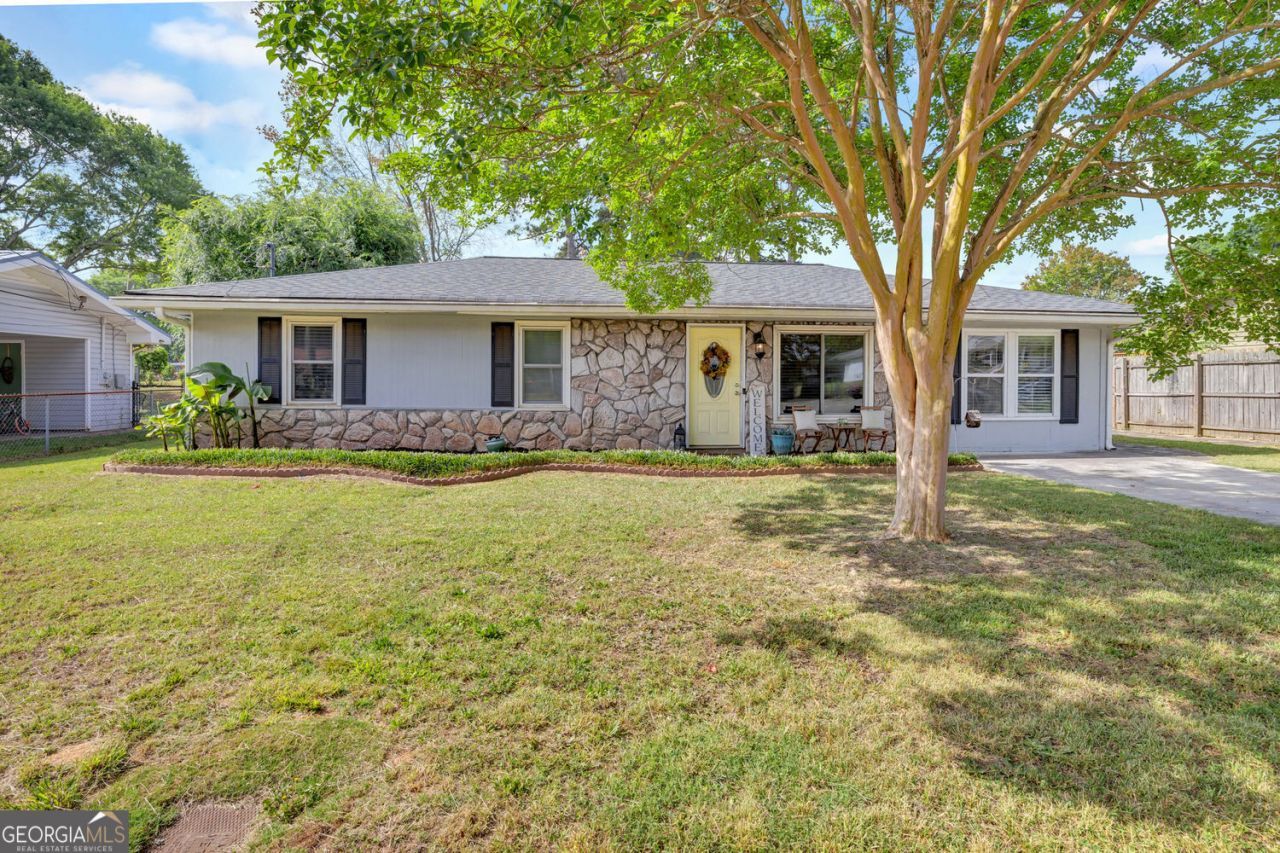
At 5113 Haynes Court NE, Covington, GA, discover a much loved, well maintained residential property, a 1973 ranch-style residence offering 1378 square feet of refined living space. This attractive property is in great condition, presenting an exceptional opportunity for discerning buyers. The kitchen, an open-plan design seamlessly integrated with the living room, features sophisticated stone counters and matching black appliances, providing a functional and aesthetically pleasing environment for culinary pursuits and social gatherings. The living room is thoughtfully designed with built-in shelves, offering both practical storage and an elegant display area, enhancing the room's overall appeal and utility. The residence includes a private yard, providing an exclusive outdoor retreat, complemented by a welcoming porch, ideal for relaxation and outdoor enjoyment. With three bedrooms and one and half bathrooms, this property offers comfortable and well-appointed accommodations. This property represents a compelling opportunity for those seeking an established residence in a desirable location.
Property Features
Property Type: Residential - Single Family
Basement: None
Cooling: Central Air
Garage: 2
Heating: Central
Home Style: Ranch
Lot Size: 0.30 Acres
Roof Type: Composition
Stories: 1.0
Taxes: $2,850
Year Built: 1973
Feature Descriptions
Additional Rooms: Laundry
Amenities: Near Shopping
Appliances: Microwave
Days on Site: 6
Exterior: Stone, Wood Siding
Fencing: Back Yard
Flooring: Laminate, Carpet
Interior: Bookcases
Kitchen: Kitchen Island
Parking Notes: Parking Pad
Sewer: Public Sewer
Topography: Level
Utilities: Sewer Available
Water: Public
Local Schools
High School: Eastside
Middle School: Cousins
Elementary School: Flint Hill
Listed By / Shown By
Listed By
Agency Name: BHGRE Metro Brokers
Agency Phone: 404-843-2500
Shown By
Agent Name: Russell Berry
Agent Phone: (678) 416-9241
Agency Title: Josey Young & Brady Realty, LLC

Estimate Your Payment
Estimated Payment
$ 816.21 per month $511.66 Principal & Interest $237.50 Property Tax $67.05 Homeowner's InsuranceChange Payment Information

Russell Berry
Cell: (678) 416-9241
Email: rberry@jybrealty.com

Privacy Policy / DMCA Notice / ADA Accessibility


This site is hosted, designed and copyright
© 1994 - 2026 by
Delta Media Group, Inc. -- Patent Pending --
5113 Haynes Court Ne | MLS# 10768102
This single family home located at 5113 Haynes Court Ne, Covington, GA 30014 is currently listed for sale with an asking price of $229,900. This property was built in 1973 and has 3 bedrooms and 1 full and 1 partial baths with 1378 sq. ft. Haynes Court Ne is located in the COVINGTON MILL AREA subdivision. Search COVINGTON MILL AREA real estate on rberry.jybrealty.com today.