

BEDS2
BATHS2 full 1 partial
SQUARE FEET1,412
MLS#10881147
STATUSNew
PROPERTY TYPEResidential - Townhouse
SUBDIVISIONAFTON DOWNS
Property Description
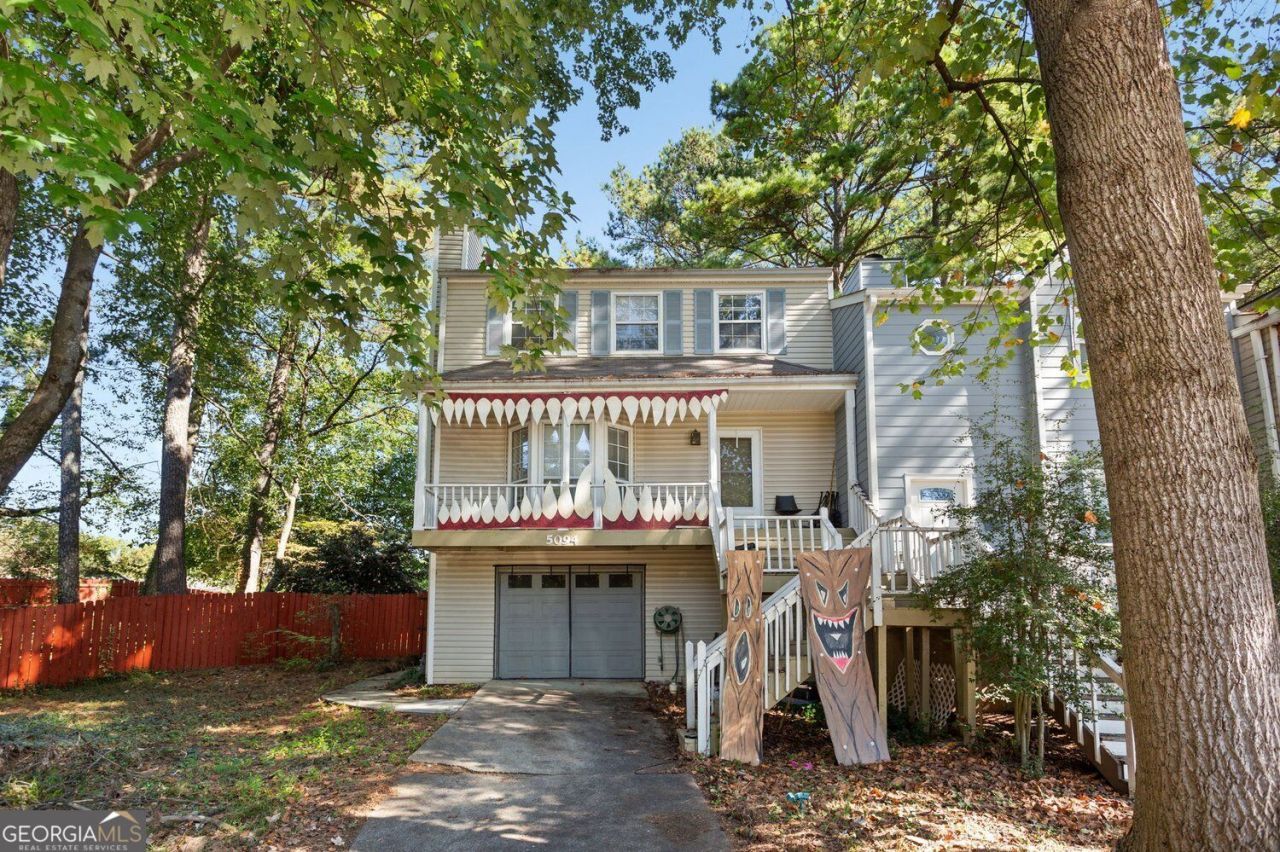
There's something exciting about finding a home with room for your own ideas, especially when it already has the space and features that matter. Welcome to 5094 Afton Way SE in Smyrna, where a charming front porch, comfortable living spaces, and a fenced backyard create the foundation for whatever comes next. Inside, the living room centers around a fireplace and a bright bay window, offering a welcoming spot to settle in at the end of the day. The adjoining dining area flows into a kitchen with white cabinetry, generous counter space, and a breakfast bar that keeps everyone connected. Whether you're hosting friends or enjoying a quiet evening at home, the layout makes everyday living feel easy. Upstairs, two bedrooms and two full bathrooms offer a practical arrangement, while a convenient half bath adds functionality to the home. Wood-look flooring brings warmth to several of the living spaces. Outside, the rear deck overlooks a fenced, tree-lined backyard with plenty of opportunity for gardening, outdoor dining, or creating a retreat that reflects your style. A garage and additional unfinished space provide useful storage and flexibility. Located in Smyrna with access to the area's shopping, dining, parks, and major routes, this home offers a chance to put down roots and add your own finishing touches along the way. The space is here. The possibilities are yours.
Property Features
Property Type: Residential - Townhouse
Basement: None
Cooling: Ceiling Fan(s), Central Air
Fenced: Yes
Fireplaces: 1
Garage: 1 car attached
Heating: Central, Forced Air
Home Style: Traditional
Lot Size: 0.14 Acres
Roof Type: Composition, Other
Stories: 2.0
Taxes: $3,179
Year Built: 1982
Feature Descriptions
Additional Rooms: Exercise Room, Bonus Room, Laundry
Amenities: Near Public Transport, Walk To Schools, Near Shopping
Appliances: Dishwasher, Refrigerator, Washer, Dryer
Days on Site: 1
Dining Room: Dining Rm/Living Rm Combo
Exterior: Vinyl Siding, Other
Exterior: Balcony, Other
Fencing: Back Yard, Fenced, Privacy, Wood
Fireplace Type: Factory Built, Living Room, Gas Log, Gas Starter, Family Room
Flooring: Laminate, Tile, Other
Foundation: Block, Slab
Interior: Walk-In Closet(s), Other
Kitchen: Solid Surface Counters
Parking Notes: Garage, Attached
Sewer: Public Sewer
Topography: Private, Sloped, Other
Utilities: Cable Available, Electricity Available, Phone Available, Sewer Available, Water Available
Water: Public
Window Features: Double Pane Windows, Window Treatments
Local Schools
High School: Campbell
Middle School: Campbell
Elementary School: Argyle
Listed By / Shown By
Listed By
Agency Name: Keller Williams Realty PeachtreeRoad
Agency Phone: 404-419-3500
Shown By
Agent Name: Russell Berry
Agent Phone: (678) 416-9241
Agency Title: Josey Young & Brady Realty, LLC

Estimate Your Payment
Estimated Payment
$ 1,020.09 per month $667.67 Principal & Interest $264.92 Property Tax $87.50 Homeowner's InsuranceChange Payment Information

Russell Berry
Cell: (678) 416-9241
Email: rberry@jybrealty.com

Privacy Policy / DMCA Notice / ADA Accessibility


This site is hosted, designed and copyright
© 1994 - 2026 by
Delta Media Group, Inc. -- Patent Pending --
5094 Afton Way Se | MLS# 10881147
This townhouse located at 5094 Afton Way Se, Smyrna, GA 30080 is currently listed for sale with an asking price of $300,000. This property was built in 1982 and has 2 bedrooms and 2 full and 1 partial baths with 1412 sq. ft. Afton Way Se is located in the AFTON DOWNS subdivision. Search AFTON DOWNS real estate on rberry.jybrealty.com today.