

BEDS3
BATHS2 full
SQUARE FEET2,040
MLS#10766683
STATUSNew
PROPERTY TYPEResidential - Single Family
Property Description
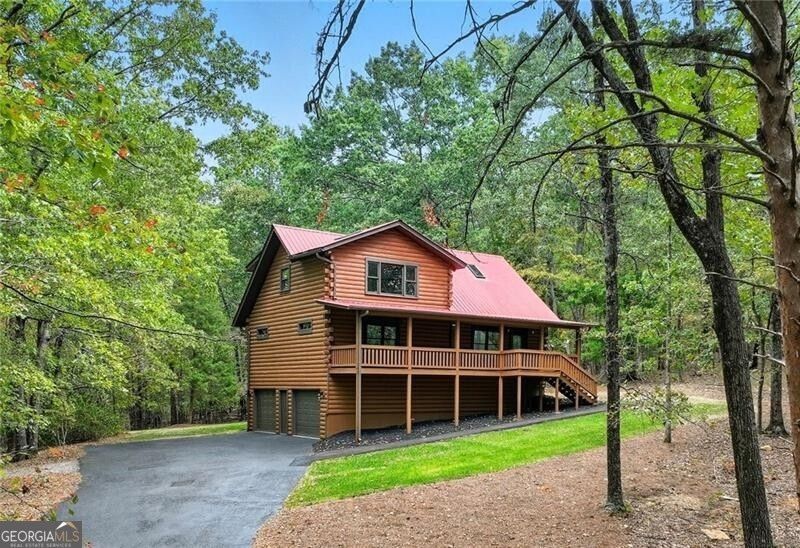
COMPLETELY UPDATED & RENOVATED SHOWSTOPPER! Nestled behind a gated entrance on almost 5 wooded acres, this custom log cabin offers rare peace and privacy. From the rocking-chair front porch to the landscaped grounds, every detail invites relaxation. NEW, NEW, NEW--paint (inside & out), flooring, epoxy flooring in 3 car-garage (with a transferable lifetime warranty), appliances, water heater AND HVAC units!!! Plus--open-beam ceilings, wide plank walls, and open kitchen create a warm, rustic feel! Also, the home features a spacious living area with vaulted ceilings and skylights, a kitchen with quartz countertops, painted cabinets, and stainless-steel appliances, plus large primary bedroom with skylights, an updated bath featuring a double vanity, and a large walk-in shower. Truly have to come see this beauty to appreciate ALL it has to offer!
Property Features
Property Type: Residential - Single Family
Basement: Yes
Basement: Concrete, Partial, Unfinished
Cooling: Ceiling Fan(s), Central Air, Electric
Fireplaces: 1
Heating: Electric
Lot Size: 4.91 Acres
Roof Type: Metal
Stories: 2.0
Taxes: $2,890
Year Built: 1999
Feature Descriptions
Additional Rooms: Family Room, Loft, Office
Appliances: Dishwasher
Days on Site: 7
Exterior: Wood Siding
Fireplace Type: Gas Starter
Flooring: Tile
Interior: Beamed Ceilings, Walk-In Closet(s)
Kitchen: Kitchen Island
Parking Notes: Garage
Sewer: Septic Tank
Topography: Level
Utilities: Cable Available, Electricity Available, High Speed Internet, Phone Available, Sewer Available
Vegetation: Wooded
Water: Well
Local Schools
High School: Adairsville
Middle School: Adairsville
Elementary School: Pine Log
Listed By / Shown By
Listed By
Agency Name: Watkins Real Estate Associates
Agency Phone: 678-272-2576
Shown By
Agent Name: Russell Berry
Agent Phone: (678) 416-9241
Agency Title: Josey Young & Brady Realty, LLC

Estimate Your Payment
Estimated Payment
$ 1,849.35 per month $1,422.14 Principal & Interest $240.83 Property Tax $186.38 Homeowner's InsuranceChange Payment Information

Russell Berry
Cell: (678) 416-9241
Email: rberry@jybrealty.com

Privacy Policy / DMCA Notice / ADA Accessibility


This site is hosted, designed and copyright
© 1994 - 2026 by
Delta Media Group, Inc. -- Patent Pending --
509 E Valley Road Ne | MLS# 10766683
This single family home located at 509 E Valley Road Ne, Rydal, GA 30171 is currently listed for sale with an asking price of $639,000. This property was built in 1999 and has 3 bedrooms and 2 full baths with 2040 sq. ft. Search Rydal real estate on rberry.jybrealty.com today.