

BEDS3
BATHS1 full
SQUARE FEET1,595
MLS#10876863
STATUSNew
PROPERTY TYPEResidential - Single Family
Property Description
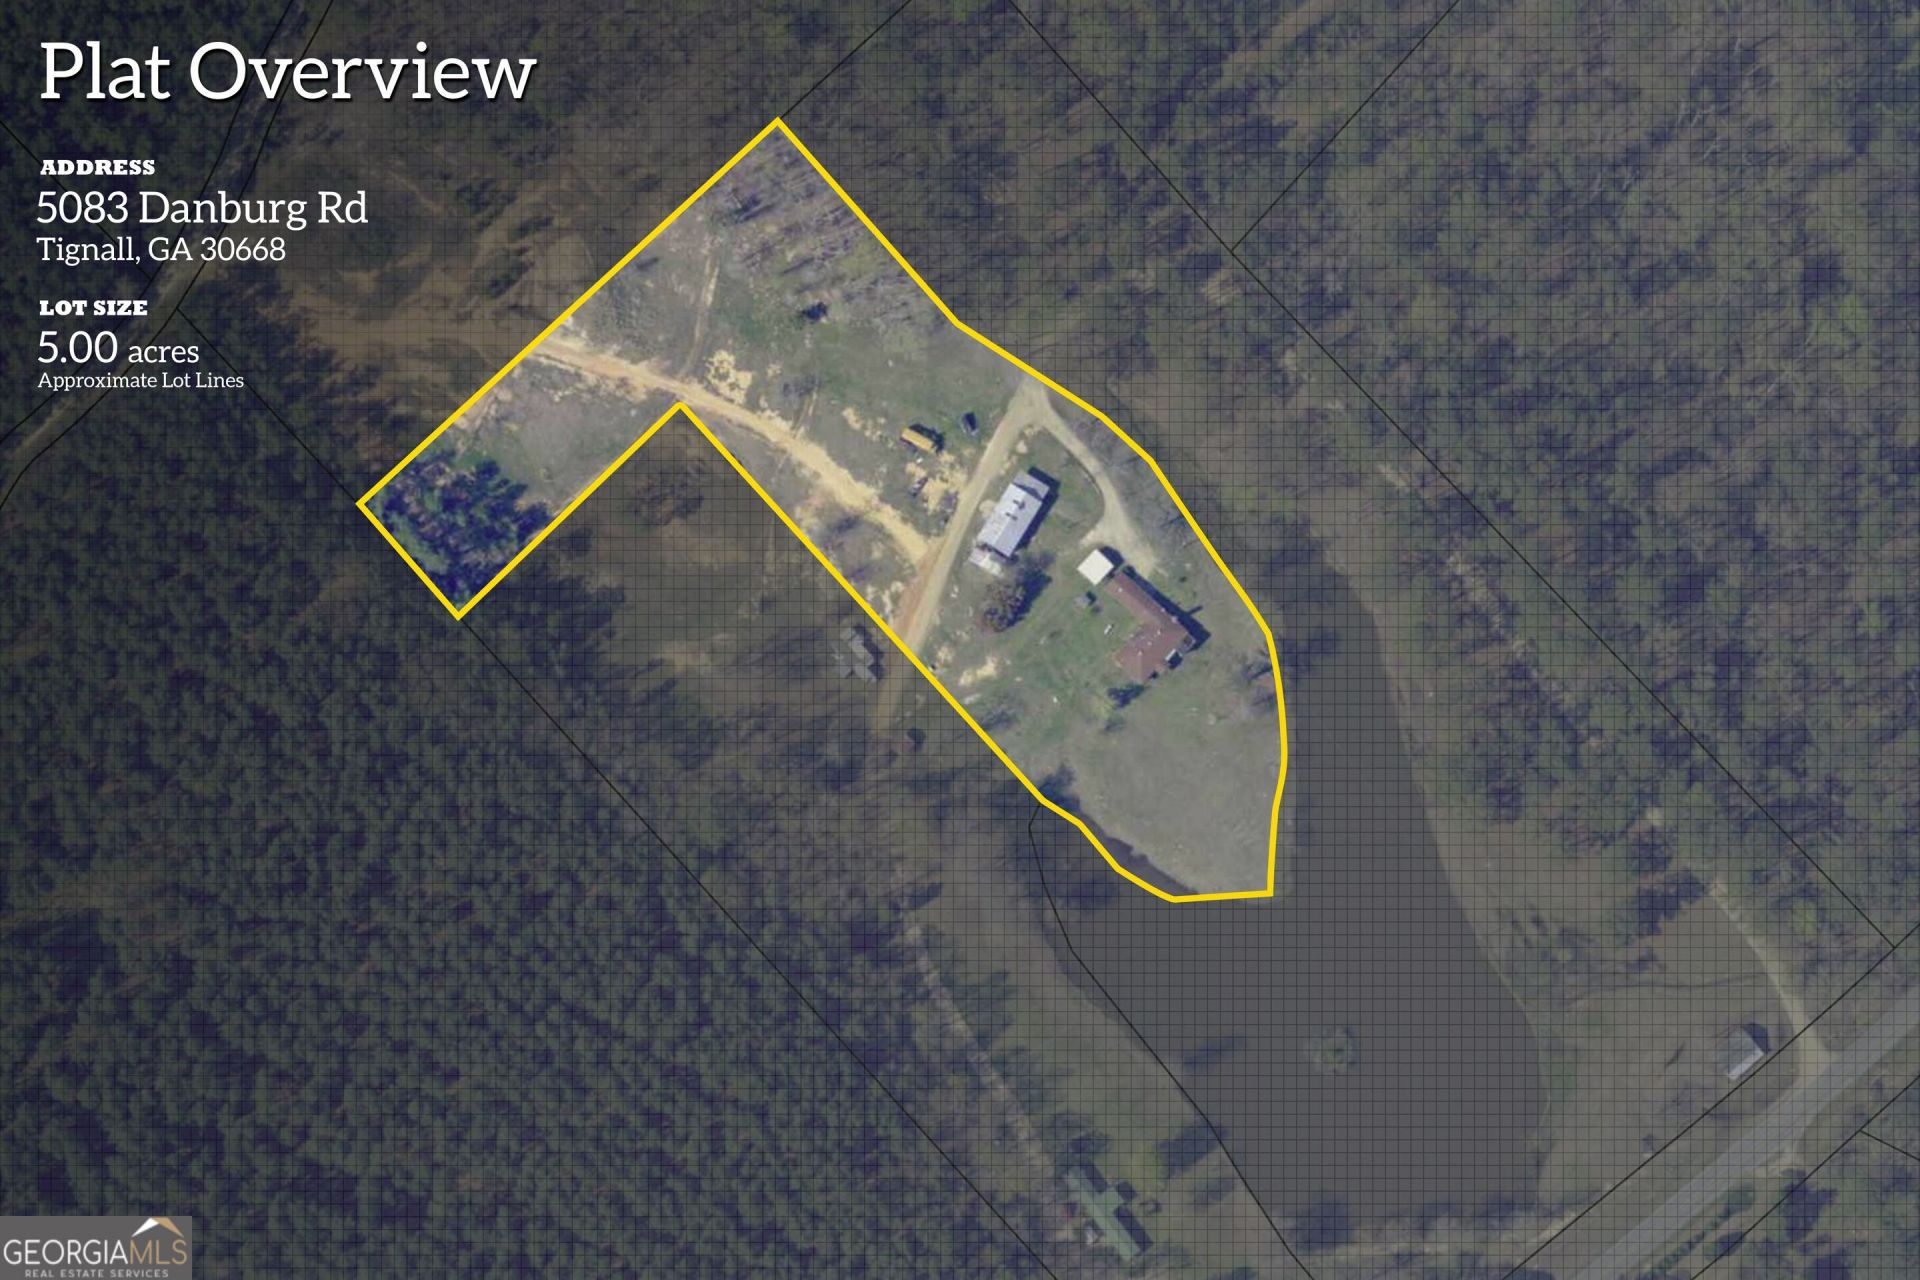
Peaceful Country Living on 5 Acres in Tignall, Georgia! Enjoy the beauty of country living with picturesque views of a serene pond from this charming 3-bedroom, 1-bath brick ranch situated on 5 acres. The spacious family room features a cozy fireplace, creating a welcoming space to relax or entertain. A generously sized kitchen offers plenty of room for meal preparation and gathering, while a dedicated laundry room and covered carport add everyday convenience. New roof installed in 2024. 48' x 28' metal workshop offers abundant space for equipment, storage, hobbies, or projects. With 5 acres to enjoy, there is plenty of room for outdoor activities, gardening, or simply appreciating the peaceful rural setting. The property is accessed by an easement and enjoys beautiful views of the neighboring pond, which is not included in the sale. If you're looking for acreage, a spacious workshop, and the quiet charm of country living, this property offers a wonderful opportunity to make it your own! Additional Parcels Description: Home and 5 acres of original parcel being sold. New plat is complete and recorded. Agent Remarks: Well services neighboring property. Agreement can be made with adjacent property owner if new owner would like to continue the arrangement.
Property Features
Property Type: Residential - Single Family
Basement: Crawl Space
Cooling: Ceiling Fan(s), Central Air
Fireplaces: 1
Heating: Electric
Home Style: Brick 4 Side, Ranch
Lot Size: 5.00 Acres
Roof Type: Composition
Stories: 1.0
Taxes: $0
Year Built: 1974
Feature Descriptions
Additional Rooms: Family Room, Laundry
Appliances: Cooktop, Dishwasher, Electric Water Heater, Microwave, Oven, Refrigerator
Days on Site: 9
Exterior: Brick
Flooring: Hardwood, Laminate, Tile, Vinyl
Parking Notes: Carport
Sewer: Septic Tank
Utilities: High Speed Internet
Water: Well
Local Schools
High School: Washington Wilkes
Middle School: Washington Wilkes
Elementary School: Washington Wilkes
Listed By / Shown By
Listed By
Agency Name: Gold Oak Real Estate
Agency Phone: 706-833-5313
Shown By
Agent Name: Russell Berry
Agent Phone: (678) 416-9241
Agency Title: Josey Young & Brady Realty, LLC

Estimate Your Payment
Estimated Payment
$ 459.40 per month $406.17 Principal & Interest $0.00 Property Tax (data not provided by mls) $53.23 Homeowner's InsuranceChange Payment Information

Russell Berry
Cell: (678) 416-9241
Email: rberry@jybrealty.com

Privacy Policy / DMCA Notice / ADA Accessibility


This site is hosted, designed and copyright
© 1994 - 2026 by
Delta Media Group, Inc. -- Patent Pending --
5083 Danburg Road | MLS# 10876863
This single family home located at 5083 Danburg Road, Tignall, GA 30668 is currently listed for sale with an asking price of $182,500. This property was built in 1974 and has 3 bedrooms and 1 full baths with 1595 sq. ft. Search Tignall real estate on rberry.jybrealty.com today.