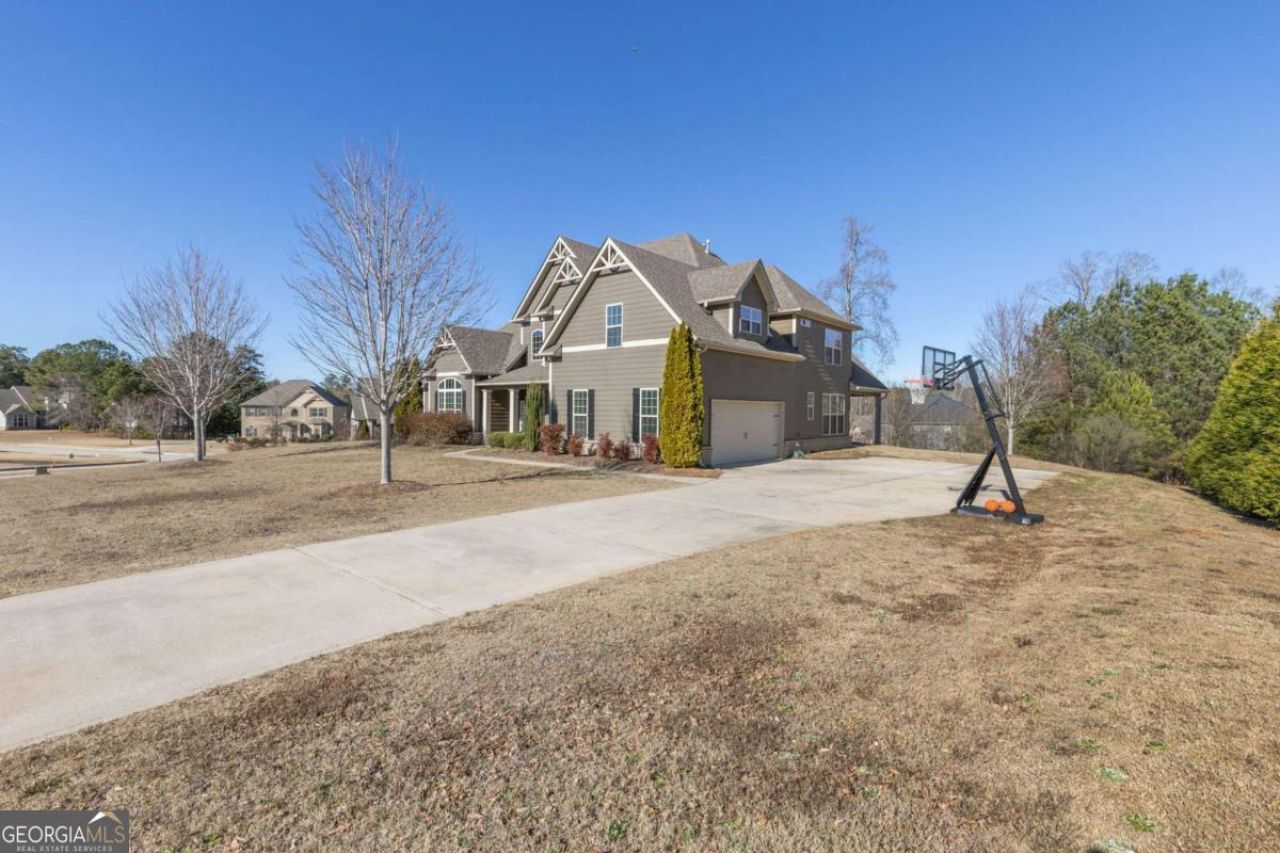


BEDS5
BATHS4 full
SQUARE FEET3,635
MLS#10770799
STATUSNew
PROPERTY TYPEResidential - Single Family
SUBDIVISIONCanterbury Hills
Property Description
Need space, flexibility, and a layout that actually works for real life? This five-bedroom, four-bath home delivers with not one, but two bedrooms on the main level. That is a huge advantage for buyers needing guest space, multigenerational living, a private office, or a main-level bedroom setup without sacrificing the rest of the home.The well designed kitchen offers stainless steel appliances that opens to the living room, and a dedicated laundry room that keeps everyday living more organized and functional. The floor plan gives buyers room to entertain, relax, work, host, and spread out with ease.
Property Features
Property Type: Residential - Single Family
Basement: None
Cooling: Ceiling Fan(s), Central Air, Gas
Fireplaces: 2
Garage: 2 car attached
Heating: Central
Home Style: Traditional
Lot Size: 0.42 Acres
Roof Type: Composition
Stories: 2.0
Taxes: $3,044
Year Built: 2016
Feature Descriptions
Additional Rooms: Family Room, Foyer, Laundry
Amenities: Clubhouse, Pool, Sidewalks
Appliances: Dishwasher, Dryer, Microwave, Refrigerator, Washer
Days on Site: 2
Dining Room: Seats 12+
Fireplace Type: Family Room, Gas Log, Gas Starter, Living Room, Other
Flooring: Carpet, Hardwood
Foundation: Slab
Interior: Master On Main Level, Tray Ceiling(s), Walk-In Closet(s)
Kitchen: Breakfast Area, Pantry
Parking Notes: Garage, Attached, Garage Door Opener, Side/Rear Entrance
Security: yes
Security Features: Security System
Sewer: Public Sewer
Swimming Pool: Yes
Topography: Private
Utilities: Electricity Available, Natural Gas Available, Sewer Available, Water Available
Water: Public
Window Features: Double Pane Windows
Local Schools
High School: Ola
Middle School: Ola
Elementary School: Ola
Listed By / Shown By
Listed By
Agency Name: Say I Do To The House
Agency Phone: 202-553-5454
Shown By
Agent Name: Russell Berry
Agent Phone: (678) 416-9241
Agency Title: Josey Young & Brady Realty, LLC

Estimate Your Payment
Estimated Payment
$ 1,486.86 per month $1,090.31 Principal & Interest $253.67 Property Tax $142.89 Homeowner's InsuranceChange Payment Information

Russell Berry
Cell: (678) 416-9241
Email: rberry@jybrealty.com

Privacy Policy / DMCA Notice / ADA Accessibility


This site is hosted, designed and copyright
© 1994 - 2026 by
Delta Media Group, Inc. -- Patent Pending --
507 Stanhope Street | MLS# 10770799
This single family home located at 507 Stanhope Street, McDonough, GA 30252 is currently listed for sale with an asking price of $489,900. This property was built in 2016 and has 5 bedrooms and 4 full baths with 3635 sq. ft. Stanhope Street is located in the Canterbury Hills subdivision. Search Canterbury Hills real estate on rberry.jybrealty.com today.