

BEDS4
BATHS2 full 1 partial
SQUARE FEET2,505
MLS#10880750
STATUSNew
PROPERTY TYPEResidential - Single Family
SUBDIVISIONCameron Forest At State Bridge
Property Description
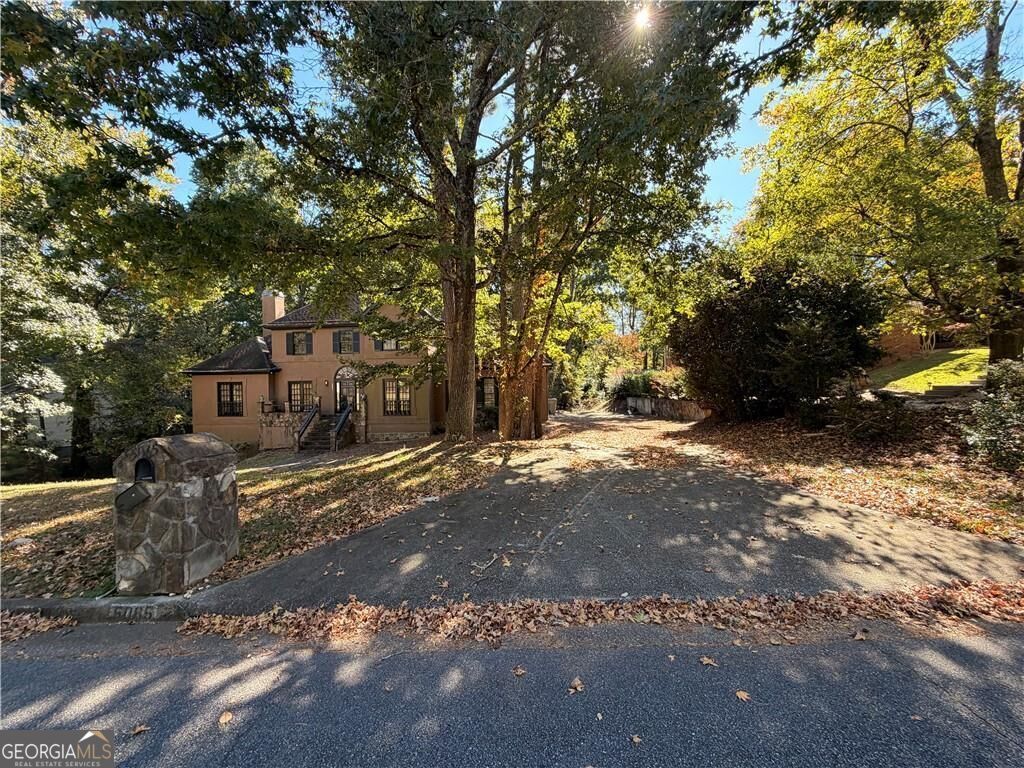
Calling all savvy investors and visionary homebuyers! Welcome to 5065 Forest Run Trace, a spacious 4-bedroom, 2.5-bath home offering approximately 2,505 square feet above grade and incredible potential to make it your own! Nestled on approximately 0.53 acres in the established Cameron Forest community, this property is ready for a buyer with vision and creativity. The home features a partially finished basement with FOUR additional rooms, offering endless possibilities for a home theater, fitness room, office, recreation area, or additional flexible living space. Enjoy a spacious lot with mature landscaping and a charming creek along the side of the property, creating a peaceful natural setting. Conveniently located near shopping, dining, parks, and major highways, with access to highly regarded Johns Creek schools. This property offers an excellent opportunity for a homeowner looking to customize their dream home or a savvy investor seeking their next project.
Property Features
Property Type: Residential - Single Family
Basement: Yes
Basement: Exterior Entry, Finished, Partial
Cooling: Ceiling Fan(s), Central Air
Fireplaces: 1
Heating: Central
Home Style: Traditional
Lot Size: 0.53 Acres
Roof Type: Composition
Stories: 2.0
Taxes: $4,110
Year Built: 1988
Feature Descriptions
Additional Rooms: Family Room, Laundry
Amenities: Clubhouse, Playground
Days on Site: 1
Exterior: Concrete, Other, Stucco
Foundation: Slab
Parking Notes: Garage, Attached
Sewer: Private Sewer, Public Sewer
Topography: Other, Sloped
Water: Private, Public
Local Schools
High School: Chattahoochee
Middle School: Taylor Road
Elementary School: State Bridge Crossing
Listed By / Shown By
Listed By
Agency Name: Solutions First Realty LLC
Agency Phone: 678-568-9547
Shown By
Agent Name: Russell Berry
Agent Phone: (678) 416-9241
Agency Title: Josey Young & Brady Realty, LLC

Estimate Your Payment
Estimated Payment
$ 1,626.29 per month $1,135.04 Principal & Interest $342.50 Property Tax $148.75 Homeowner's InsuranceChange Payment Information

Russell Berry
Cell: (678) 416-9241
Email: rberry@jybrealty.com

Privacy Policy / DMCA Notice / ADA Accessibility


This site is hosted, designed and copyright
© 1994 - 2026 by
Delta Media Group, Inc. -- Patent Pending --
5065 Forest Run Trace | MLS# 10880750
This single family home located at 5065 Forest Run Trace, Johns Creek, GA 30022 is currently listed for sale with an asking price of $510,000. This property was built in 1988 and has 4 bedrooms and 2 full and 1 partial baths with 2505 sq. ft. Forest Run Trace is located in the Cameron Forest At State Bridge subdivision. Search Cameron Forest At State Bridge real estate on rberry.jybrealty.com today.