

BEDS4
BATHS2 full 1 partial
SQUARE FEET2,854
MLS#10771519
STATUSNew
PROPERTY TYPERental - Single Family
SUBDIVISIONRESERVE-FOXDALE
Property Description
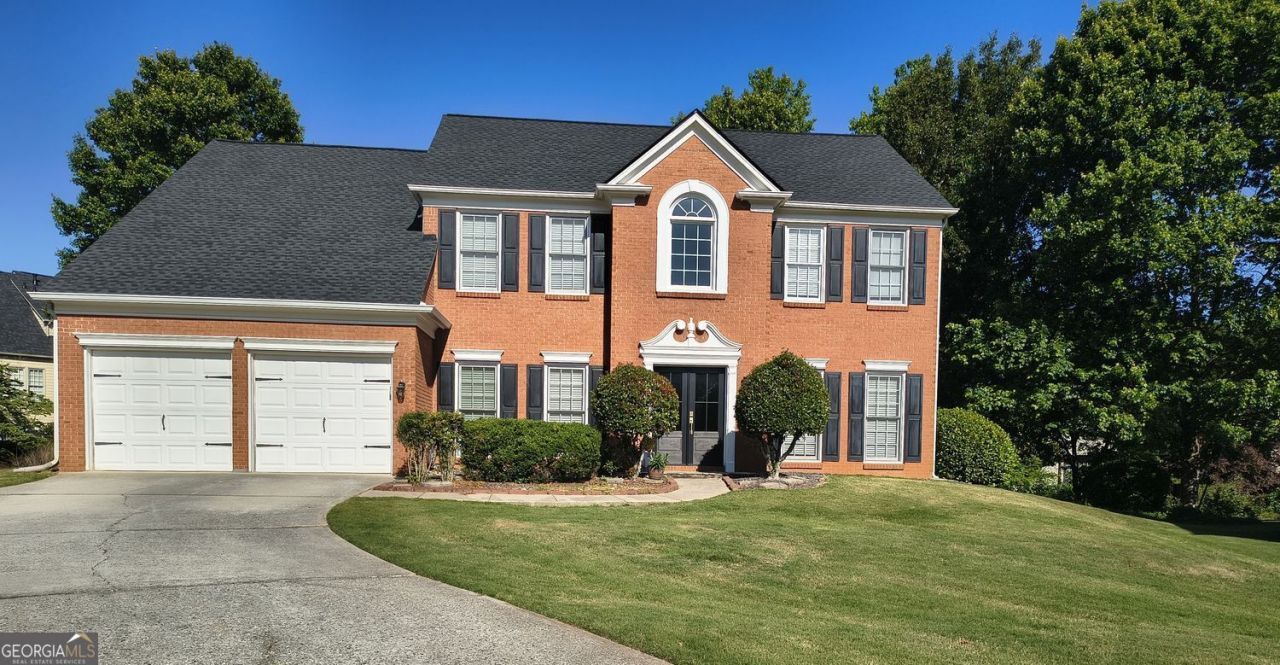
Welcome to this beautiful 4-bedroom, 2.5-bath home in the highly desirable Reserve at Foxdale swim/tennis community. The recently remodeled kitchen features stylish finishes. Upstairs, the spacious master suite features a luxurious en-suite bath and a walk-in closet, while three additional bedrooms and a full bath provide ample space for everyone. Outside, this home is located on a cul-de-sac, and the large, flat backyard is ideal for entertaining or simply relaxing in privacy. Conveniently located near the award-winning Northview High School, as well as shopping, dining, and entertainment, this home has it all. Proximity to John's Creek H-Mart! Schedule your tour today and see why this gem is the one you've been waiting for!
Property Features
Property Type: Rental - Single Family
Basement: None
Cooling: Central Air
Fireplaces: 1
Garage: 4
Heating: Forced Air, Natural Gas
Home Style: Colonial
Roof Type: Composition
Stories: 2.0
Taxes: $0
Year Built: 1997
Feature Descriptions
Additional Rooms: Office
Amenities: Pool, Street Lights, Tennis Court(s)
Appliances: Dishwasher, Disposal, Microwave, Gas Water Heater, Double Oven, Dryer, Refrigerator, Washer
Exterior: Concrete
Fireplace Type: Factory Built, Family Room
Flooring: Laminate, Tile
Foundation: Slab
Interior: Double Vanity, High Ceilings, Separate Shower, Soaking Tub, Tile Bath, Entrance Foyer, Walk-In Closet(s)
Kitchen: Breakfast Bar, Breakfast Room, Solid Surface Counters, Pantry
Parking Notes: Garage, Kitchen Level, Garage Door Opener
Security Features: Smoke Detector(s)
Sewer: Public Sewer
Topography: Level, Private
Utilities: Cable Available, Electricity Available, Natural Gas Available, Sewer Available, Underground Utilities, Water Available
Water: Public
Window Features: Double Pane Windows
Local Schools
High School: Northview
Middle School: River Trail
Elementary School: Wilson Creek
Listed By / Shown By
Listed By
Agency Name: BHGRE Metro Brokers
Agency Phone: 404-843-2500
Shown By
Agent Name: Russell Berry
Agent Phone: (678) 416-9241
Agency Title: Josey Young & Brady Realty, LLC


Russell Berry
Cell: (678) 416-9241
Email: rberry@jybrealty.com

Privacy Policy / DMCA Notice / ADA Accessibility


This site is hosted, designed and copyright
© 1994 - 2026 by
Delta Media Group, Inc. -- Patent Pending --
505 Stedford Lane | MLS# 10771519
This property located at 505 Stedford Lane, Duluth, GA 30097 is currently listed for rent with an asking price of $3,400 / Monthly. Search Duluth real estate on rberry.jybrealty.com today.