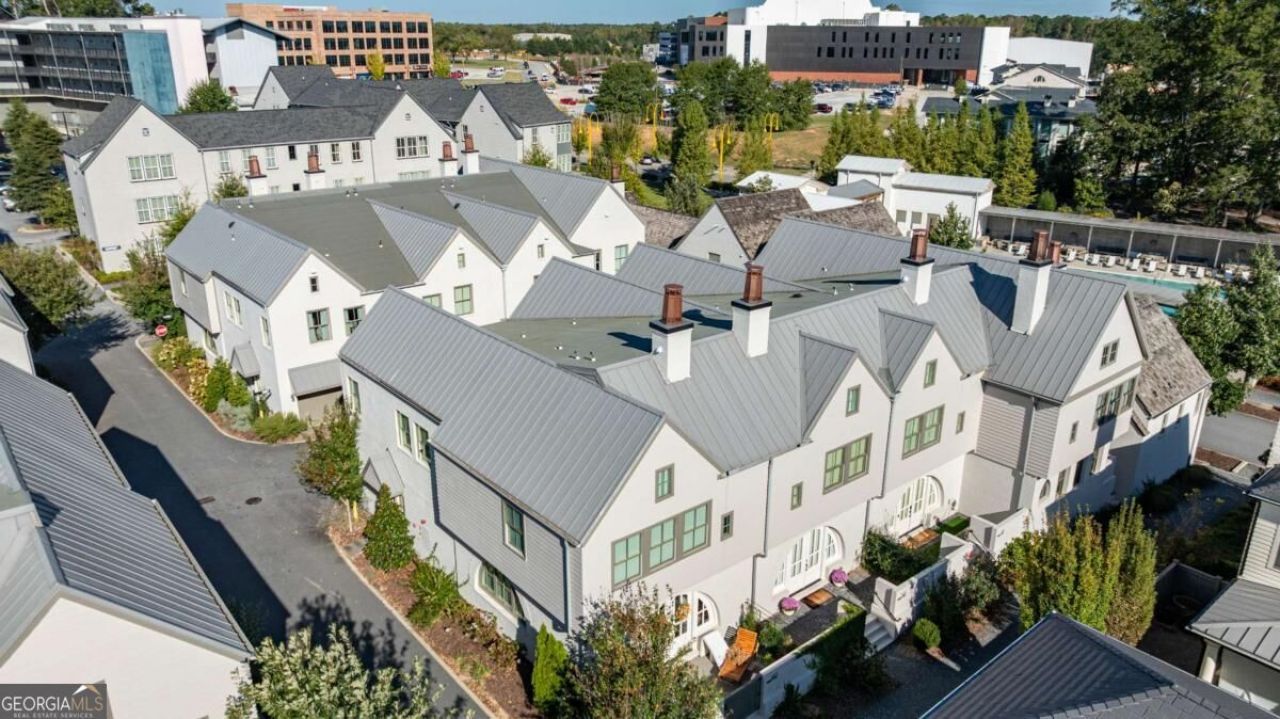


BEDS3
BATHS2 full 1 partial
SQUARE FEET1,826
MLS#10873440
STATUSActive
PROPERTY TYPERental - Townhouse
SUBDIVISIONTrilith
Property Description
Discover this stylish 3-bedroom, 2.5-bath townhome in highly sought-after Trilith. Built in 2019 with sustainability in mind, it is equipped with an efficient geothermal HVAC system for cost-effective comfort and easy living with low maintenance. Enjoy the gas-log fireplace, quartz countertops in the kitchen and baths, and a dedicated office space-all anchored by an open, modern layout. A two-car garage provides convenience + extra storage. There is even a space to install an elevator! You can enjoy tennis, pickleball, nature trails, community pool, shops restaurants, and the new Trilith LIVE entertainment venue, featuring an 1,800-seat auditorium, live TV stages, and performance spaces. For sports and community energy, the planned U.S. Soccer National Training Center (spanning over 200 acres) is being built right here in Trilith for all 27 U.S. national teams. This home is more than a residence-it's your front-row seat to innovation, entertainment, and world-class amenities in one of metro Atlanta's most compelling communities.
Property Features
Property Type: Rental - Townhouse
Basement: None
Cooling: Ceiling Fan(s), Central Air, Electric
Fireplaces: 1
Garage: 2
Heating: Central, Forced Air
Home Style: Brick 4 Side, Traditional
Lot Size: 0.04 Acres
Stories: 2.0
Taxes: $0
Year Built: 2019
Feature Descriptions
Additional Rooms: Laundry, Loft
Amenities: Lake, Park, Playground, Pool, Sidewalks, Street Lights, Tennis Court(s), Near Shopping
Appliances: Dishwasher, Disposal, Dryer, Gas Water Heater, Washer
Days on Site: 14
Exterior: Brick
Fireplace Type: Factory Built, Family Room, Living Room
Flooring: Hardwood, Tile
Interior: Double Vanity, Split Bedroom Plan, Walk-In Closet(s)
Kitchen: Breakfast Bar, Kitchen Island
Parking Notes: Garage, Kitchen Level, Garage Door Opener, Side/Rear Entrance
Security Features: Smoke Detector(s)
Sewer: Public Sewer
Topography: Level
Utilities: Cable Available, Electricity Available, High Speed Internet, Natural Gas Available, Sewer Available, Underground Utilities, Water Available
Water: Public
Water: No Dock Or Boathouse
Window Features: Double Pane Windows
Local Schools
High School: Sandy Creek
Middle School: Flat Rock
Elementary School: Cleveland
Listed By / Shown By
Listed By
Agency Name: ERA Foster & Bond
Agency Phone: 404-874-9094
Shown By
Agent Name: Russell Berry
Agent Phone: (678) 416-9241
Agency Title: Josey Young & Brady Realty, LLC


Russell Berry
Cell: (678) 416-9241
Email: rberry@jybrealty.com

Privacy Policy / DMCA Notice / ADA Accessibility


This site is hosted, designed and copyright
© 1994 - 2026 by
Delta Media Group, Inc. -- Patent Pending --
505 Juniper Lane | MLS# 10873440
This property located at 505 Juniper Lane, Fayetteville, GA 30214 is currently listed for rent with an asking price of $3,500 / Monthly. Search Fayetteville real estate on rberry.jybrealty.com today.