

BEDS5
BATHS3 full
SQUARE FEET3,158
MLS#10867273
STATUSActive
PROPERTY TYPEResidential - Single Family
SUBDIVISIONJuliette Crossing
Property Description
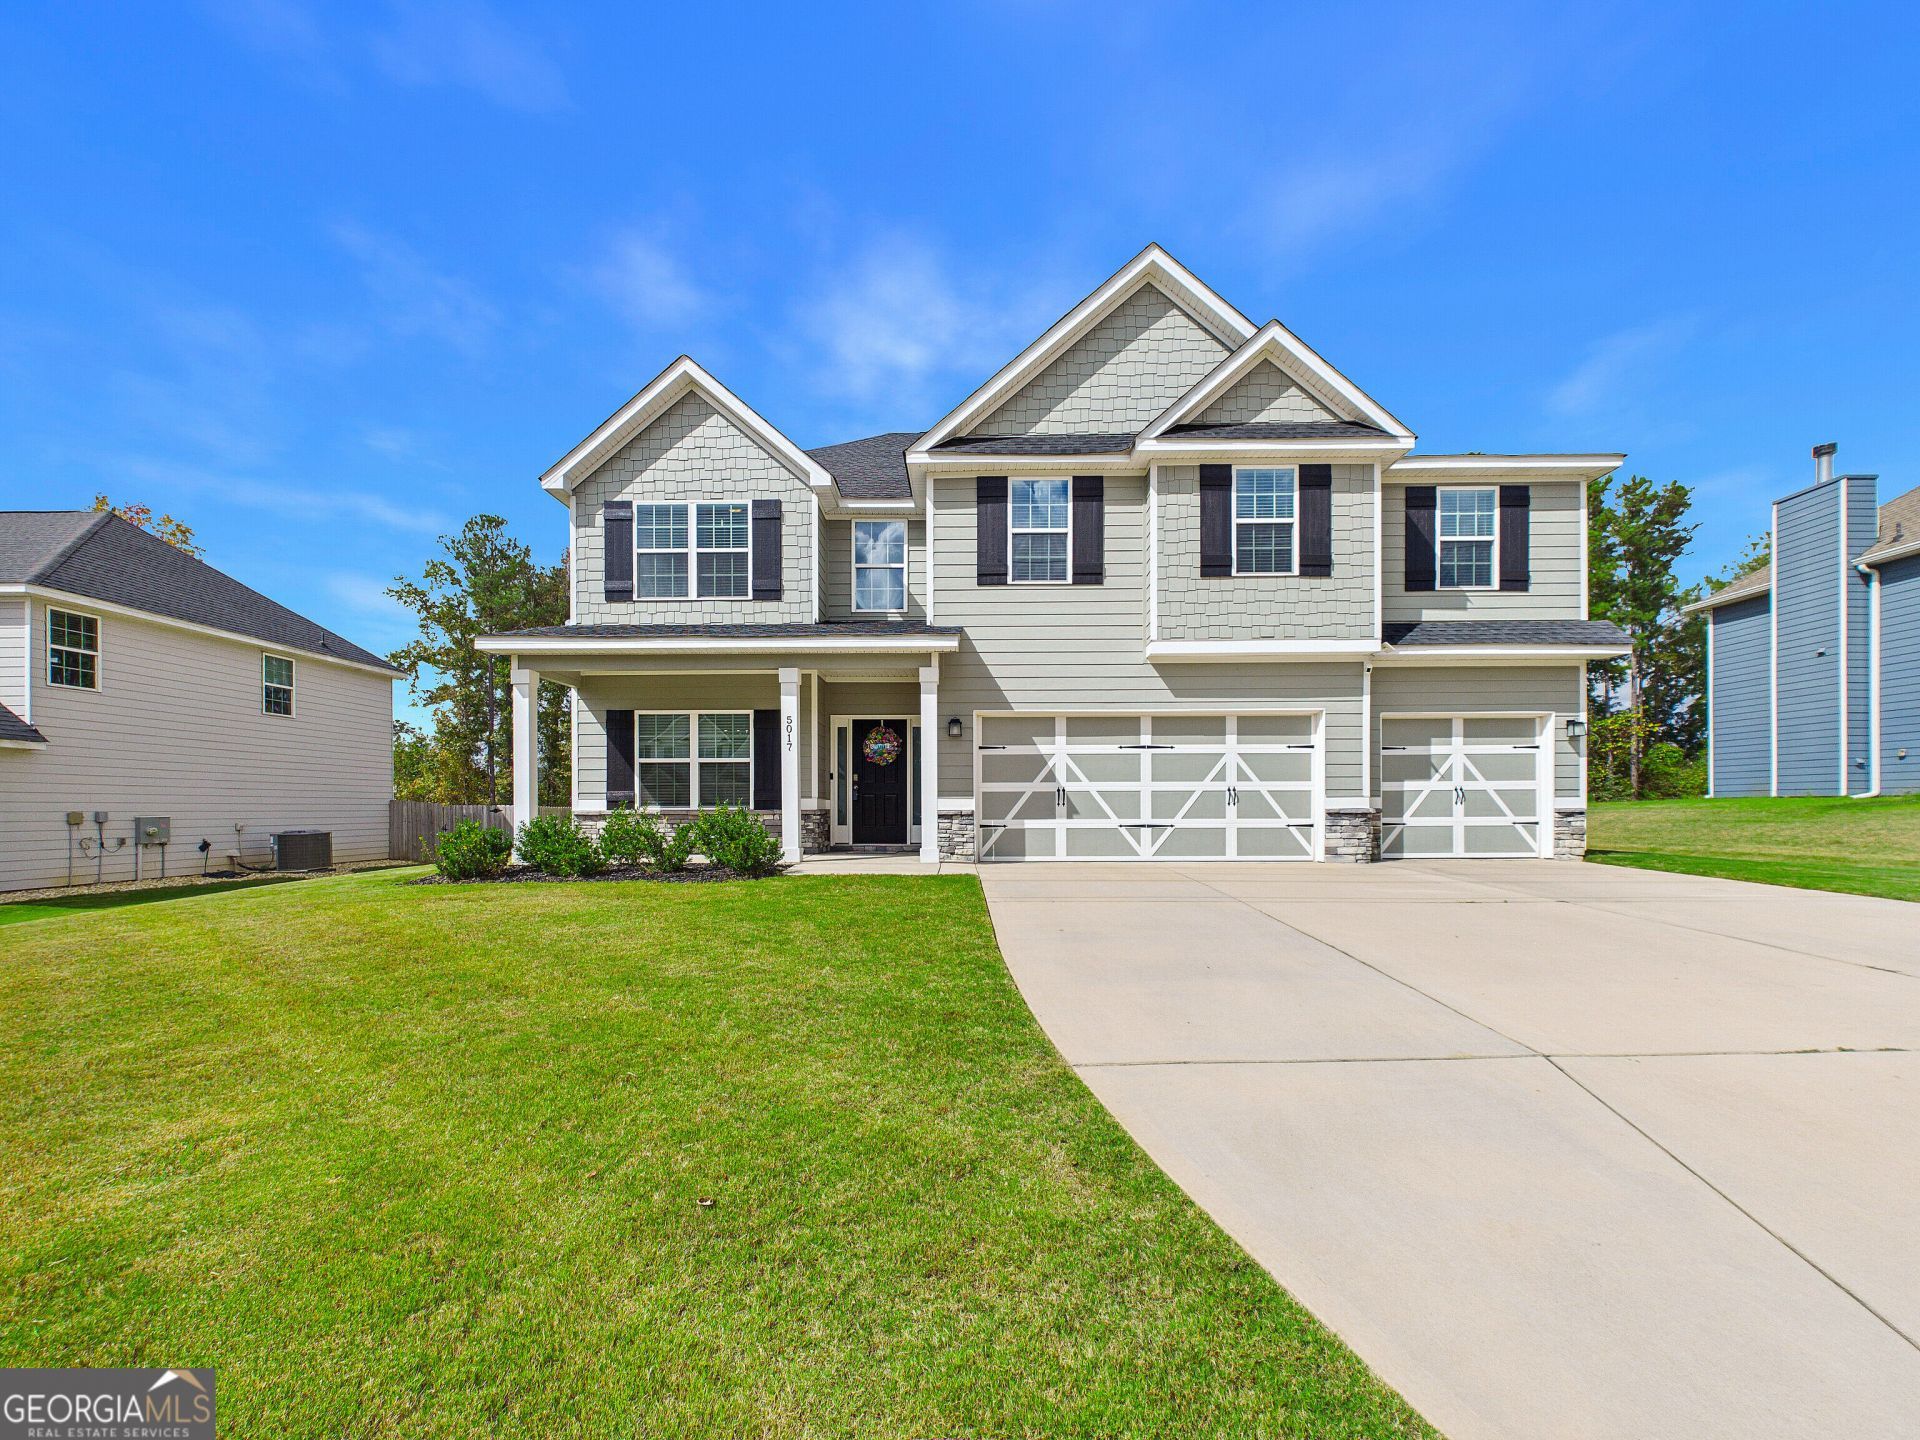
Welcome to this stunning 5BR/3BA Belmont floor plan in the desirable Juliette Crossing community! Less than 3 years old, this beautifully maintained home offers 3,158 sq. ft., a 3-car garage, and a spacious 0.45-acre homesite in the Mary Persons High School District. Inside, enjoy an open-concept layout featuring engineered hardwood floors, granite countertops, coffered dining room ceilings, and hardwood stairs with wrought-iron railings. The spacious Owner's Suite includes a tiled shower, soaking tub, and custom closet system. Step outside to the 12' x 16' GameDay Porch featuring a fireplace and built-in speakers, overlooking a large backyard with plenty of room for entertaining or a future pool. Conveniently located just minutes from Downtown Forsyth, shopping, dining, schools, and I-75. With 5 bedrooms, 3-car garage, upgraded finishes, and exceptional indoor/outdoor living, this home is a must-see. Schedule your showing today!
Property Features
Property Type: Residential - Single Family
Basement: None
Cooling: Ceiling Fan(s), Central Air, Electric, Zoned
Fireplaces: 2
Garage: 3 car attached
Heating: Central, Electric, Heat Pump, Zoned
Home Style: Craftsman
Lot Size: 0.45 Acres
Roof Type: Composition
Stories: 2.0
Taxes: $4,144
Year Built: 2023
Feature Descriptions
Additional Rooms: Bonus Room, Great Room, Laundry
Amenities: Sidewalks, Street Lights
Appliances: Dishwasher, Disposal, Electric Water Heater, Microwave, Range, Stainless Steel Appliance(s)
Days on Site: 26
Dining Room: Separate Room
Exterior: Concrete, Stone
Fireplace Type: Factory Built, Living Room, Outside, Wood Burning Stove
Flooring: Carpet, Hardwood, Tile
Foundation: Slab
Interior: Double Vanity, High Ceilings, Separate Shower, Soaking Tub, Tile Bath, Tray Ceiling(s), Entrance Foyer, Vaulted Ceiling(s), Walk-In Closet(s)
Kitchen: Breakfast Area, Kitchen Island, Pantry, Solid Surface Counters, Walk-in Pantry
Parking Notes: Garage, Attached
Security: yes
Security Features: Carbon Monoxide Detector(s), Security System, Smoke Detector(s)
Sewer: Public Sewer
Topography: Level
Utilities: Cable Available, Electricity Available, High Speed Internet, Phone Available, Sewer Available, Sewer Connected, Underground Utilities, Water Available
Vegetation: Grassed, Partially Wooded
Water: Public
Window Features: Double Pane Windows
Local Schools
High School: Mary Persons
Middle School: Monroe
Elementary School: Sutton
Listed By / Shown By
Listed By
Agency Name: Maximum One Platinum Realtors
Agency Phone: 478-569-1181
Shown By
Agent Name: Russell Berry
Agent Phone: (678) 416-9241
Agency Title: Josey Young & Brady Realty, LLC

Estimate Your Payment
Estimated Payment
$ 1,528.18 per month $1,045.79 Principal & Interest $345.33 Property Tax $137.05 Homeowner's InsuranceChange Payment Information

Russell Berry
Cell: (678) 416-9241
Email: rberry@jybrealty.com

Privacy Policy / DMCA Notice / ADA Accessibility


This site is hosted, designed and copyright
© 1994 - 2026 by
Delta Media Group, Inc. -- Patent Pending --
5017 Tybalt Run | MLS# 10867273
This single family home located at 5017 Tybalt Run, Forsyth, GA 31029 is currently listed for sale with an asking price of $469,900. This property was built in 2023 and has 5 bedrooms and 3 full baths with 3158 sq. ft. Tybalt Run is located in the Juliette Crossing subdivision. Search Juliette Crossing real estate on rberry.jybrealty.com today.