

BEDS3
BATHS3 full
SQUARE FEET2,961
MLS#10769918
STATUSNew
PROPERTY TYPEResidential - Single Family
SUBDIVISIONThe Courtyards at Holly Springs
Property Description
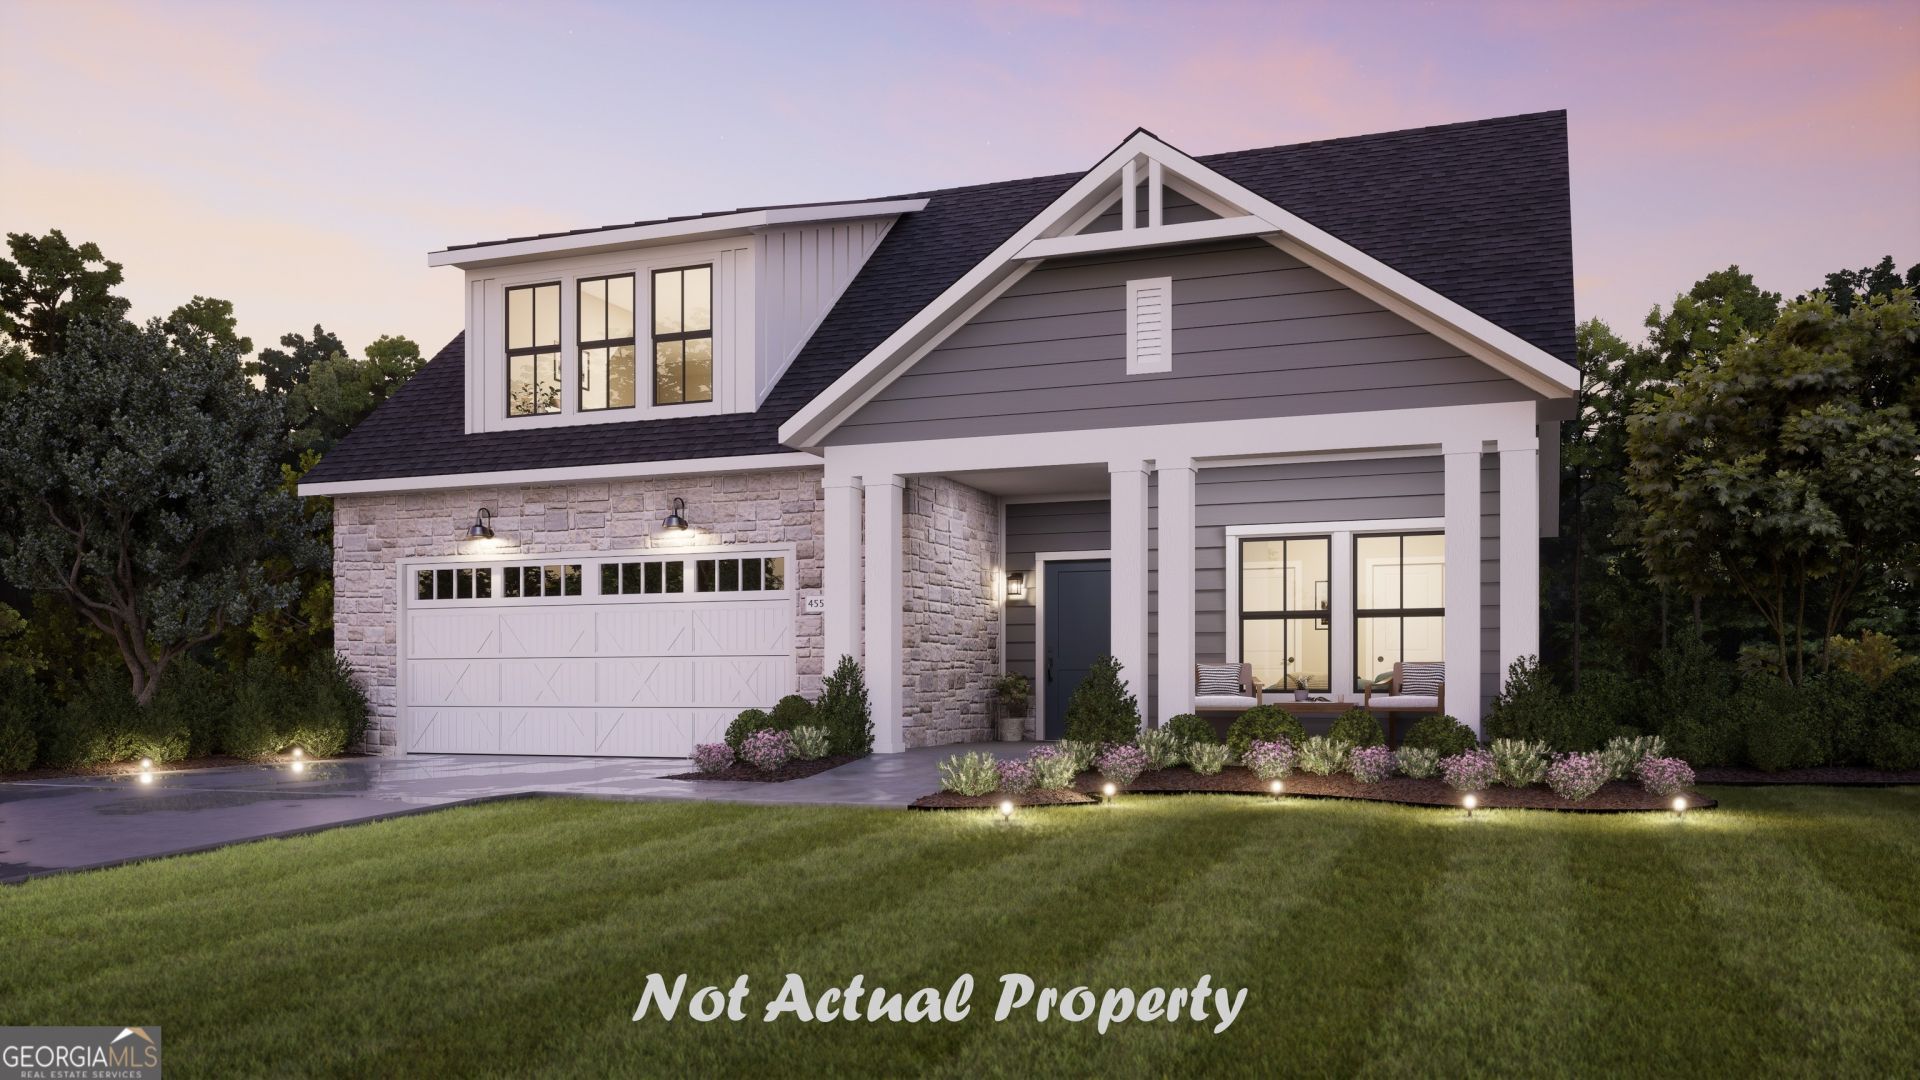
Promenade Bonus nestled into the community is very private. Mohawk RevWood floors throughout the first floor. Deluxe kitchen includes soft close doors, pot drawers and sliding shelves for easy access. Owner's suite features a sitting room with access to the private courtyard. Lots of oversized double hung Pella brand Windows. This 3-bedroom 3-bath with an office also has two living areas, one up and one down, for maximum comfort for your whole family.
Property Features
Property Type: Residential - Single Family
Basement: None
Cooling: Central Air
Fireplaces: 1
Garage: 2 car attached
Heating: Forced Air
Home Style: Ranch
Lot Size: 0.14 Acres
Roof Type: Composition
Stories: 2.0
Taxes: $0
Year Built: 2026
Feature Descriptions
Additional Rooms: Foyer, Laundry
Amenities: Clubhouse, Fitness Center, Pool, Sidewalks, Street Lights
Appliances: Cooktop, Dishwasher, Disposal, Electric Water Heater, Oven, Refrigerator
Days on Site: 3
Exterior: Concrete
Fencing: Back Yard, Privacy
Fireplace Type: Gas Log
Flooring: Carpet, Tile, Vinyl
Foundation: Slab
Interior: Double Vanity, High Ceilings, Master On Main Level, Walk-In Closet(s)
Kitchen: Kitchen Island, Pantry
Parking Notes: Garage, Attached, Garage Door Opener
Security Features: Carbon Monoxide Detector(s), Smoke Detector(s)
Sewer: Public Sewer
Swimming Pool: Yes
Topography: Level
Utilities: Cable Available, Electricity Available, High Speed Internet, Natural Gas Available, Phone Available, Sewer Available, Sewer Connected
Water: Public
Local Schools
High School: Sequoyah
Middle School: Dean Rusk
Elementary School: Indian Knoll
Listed By / Shown By
Listed By
Agency Name: Plowman Properties
Agency Phone: 614-499-7776
Shown By
Agent Name: Russell Berry
Agent Phone: (678) 416-9241
Agency Title: Josey Young & Brady Realty, LLC

Estimate Your Payment
Estimated Payment
$ 1,934.77 per month $1,710.59 Principal & Interest $0.00 Property Tax (data not provided by mls) $224.18 Homeowner's InsuranceChange Payment Information

Russell Berry
Cell: (678) 416-9241
Email: rberry@jybrealty.com

Privacy Policy / DMCA Notice / ADA Accessibility


This site is hosted, designed and copyright
© 1994 - 2026 by
Delta Media Group, Inc. -- Patent Pending --
493 Etowah Circle | MLS# 10769918
This single family home located at 493 Etowah Circle, Canton, GA 30115 is currently listed for sale with an asking price of $768,608. This property was built in 2026 and has 3 bedrooms and 3 full baths with 2961 sq. ft. Etowah Circle is located in the The Courtyards at Holly Springs subdivision. Search The Courtyards At Holly Springs real estate on rberry.jybrealty.com today.