

BEDS4
BATHS2 full 1 partial
SQUARE FEET2,200
MLS#10770263
STATUSNew
PROPERTY TYPEResidential - Single Family
SUBDIVISIONHigh Point
Property Description
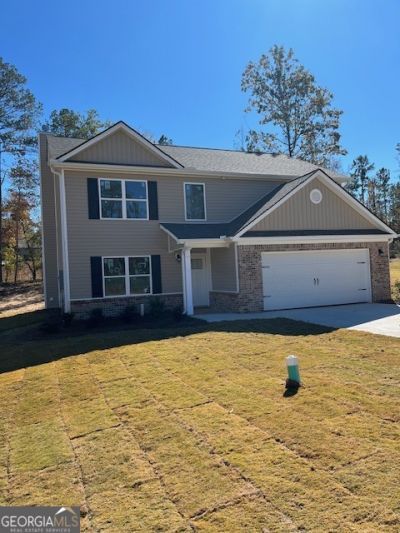
The Autumn 2.0 plan. It's a little different on the first floor, so if you have looked at the Autumn before you might want to see this one. This 4br/2.5ba energy efficient new construction in High Point has plenty of room for the growing family. Four upstairs bedrooms with living room, eat-in kitchen, and den downstairs. Granite in kitchen, stainless steel appliances, and white cabinetry. 5 panel doors and square edge trim. Carpet in bedrooms and LVP everywhere else! Garage door with opener. Public water and sewer on a great North Baldwin location! Builder will pay $4000 of buyer's closing costs with use of preferred lender. Not photos of actual home.
Property Features
Property Type: Residential - Single Family
Basement: None
Cooling: Heat Pump
Fireplaces: 1
Heating: Heat Pump
Home Style: Traditional
Lot Size: 0.50 Acres
Roof Type: Composition
Stories: 2.0
Taxes: $3,200
Year Built: 2026
Feature Descriptions
Additional Rooms: Laundry
Appliances: Electric Water Heater, Dishwasher, Microwave, Range
Days on Site: 3
Exterior: Brick, Vinyl Siding
Fireplace Type: Factory Built
Flooring: Carpet, Other, Vinyl
Foundation: Slab
Interior: Soaking Tub, Walk-In Closet(s)
Kitchen: Breakfast Area
Parking Notes: Garage, Attached
Sewer: Public Sewer
Utilities: Underground Utilities, Cable Available, Sewer Connected, Electricity Available, Phone Available, Water Available
Water: Public
Local Schools
High School: Baldwin
Middle School: Oak Hill
Elementary School: Lakeview
Listed By / Shown By
Listed By
Agency Name: Great Blue Realty LLC
Agency Phone: 478-363-7564
Shown By
Agent Name: Russell Berry
Agent Phone: (678) 416-9241
Agency Title: Josey Young & Brady Realty, LLC

Estimate Your Payment
Estimated Payment
$ 1,141.41 per month $773.38 Principal & Interest $266.67 Property Tax $101.35 Homeowner's InsuranceChange Payment Information

Russell Berry
Cell: (678) 416-9241
Email: rberry@jybrealty.com

Privacy Policy / DMCA Notice / ADA Accessibility


This site is hosted, designed and copyright
© 1994 - 2026 by
Delta Media Group, Inc. -- Patent Pending --
490 Riley Circle Nw | MLS# 10770263
This single family home located at 490 Riley Circle Nw, Milledgeville, GA 31061 is currently listed for sale with an asking price of $347,500. This property was built in 2026 and has 4 bedrooms and 2 full and 1 partial baths with 2200 sq. ft. Riley Circle Nw is located in the High Point subdivision. Search High Point real estate on rberry.jybrealty.com today.